53 Sugar Lane
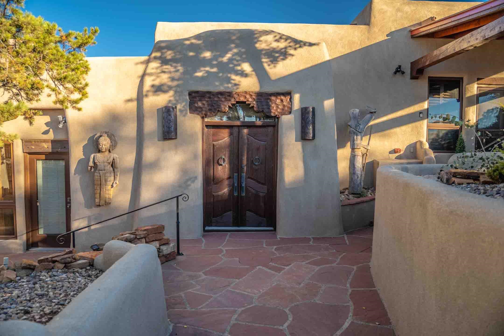
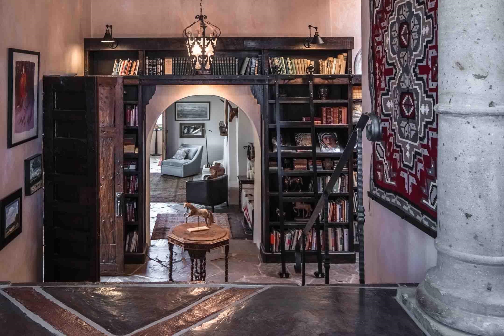
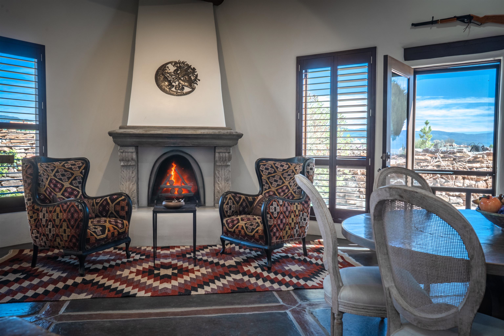
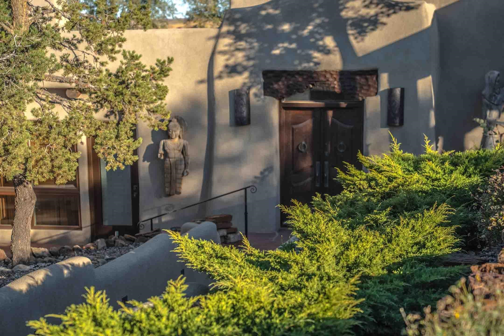
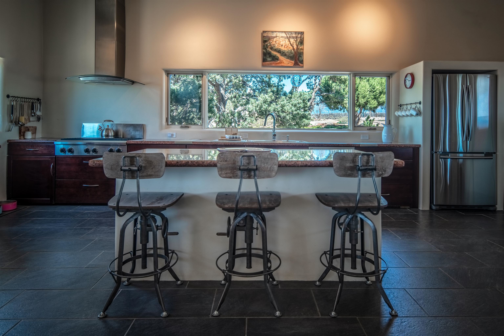
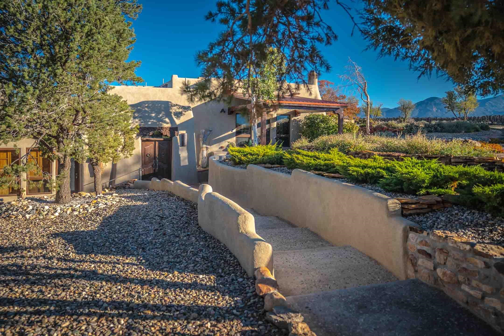
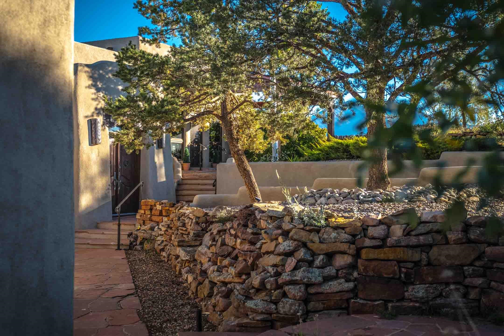
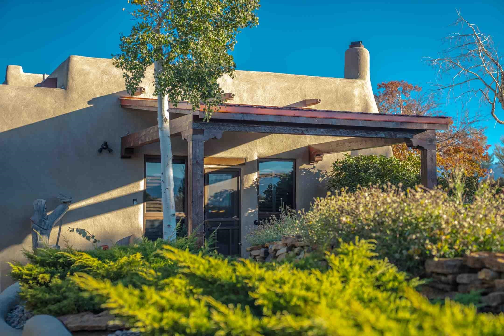
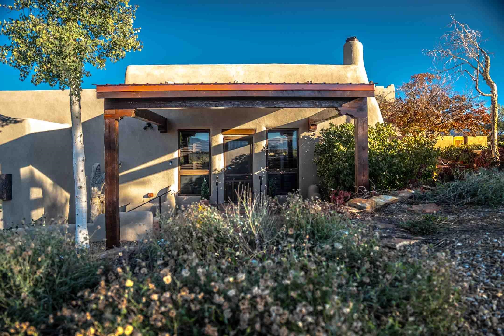
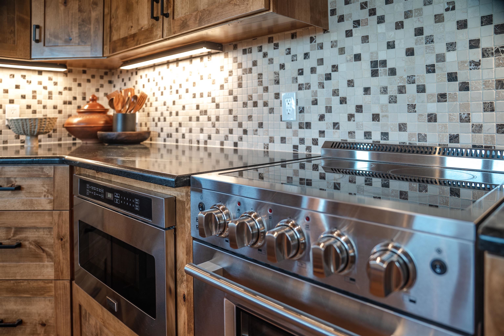
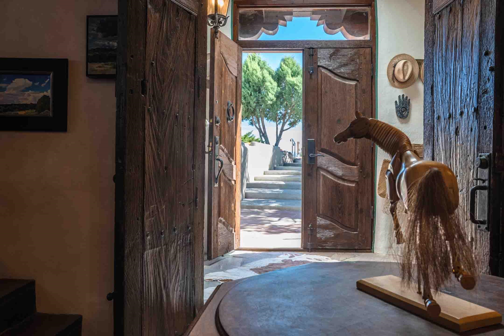
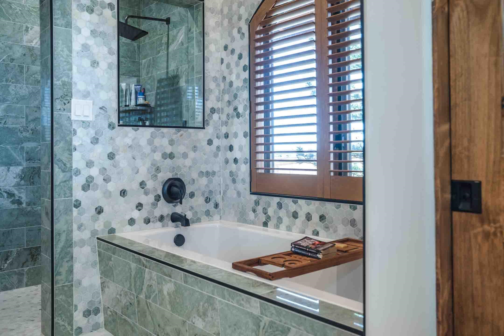
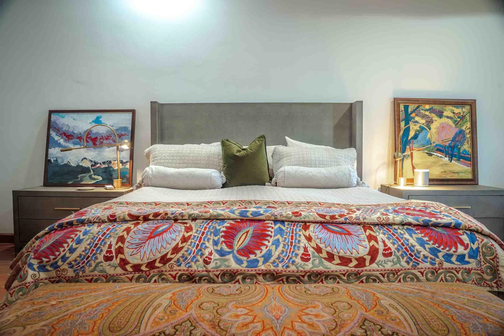
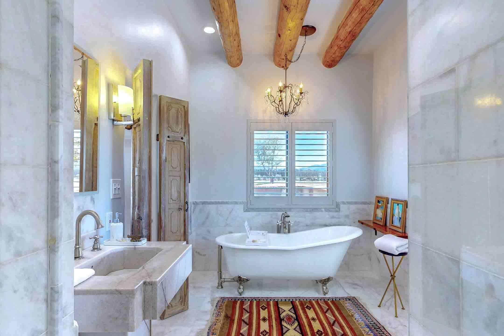
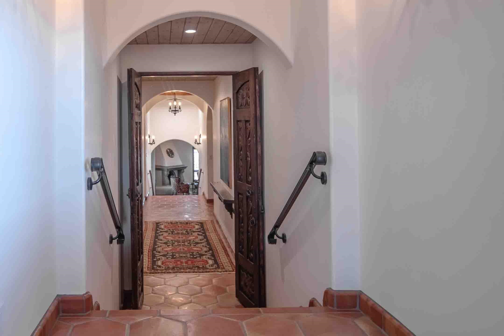
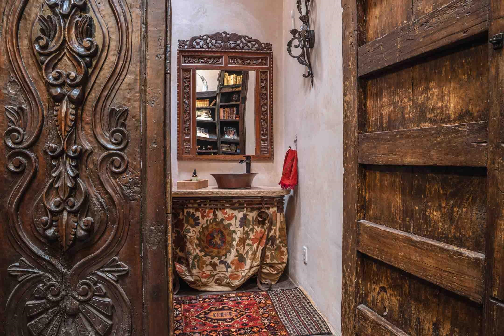
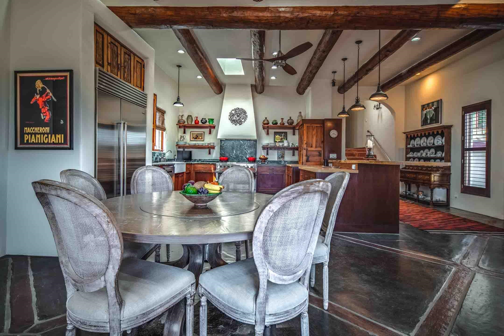
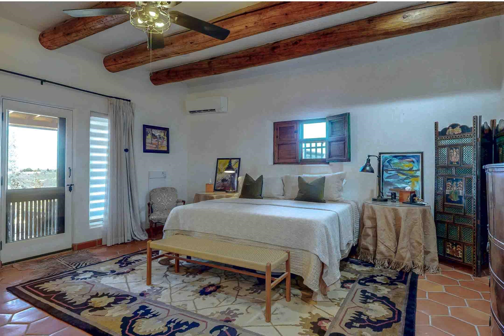
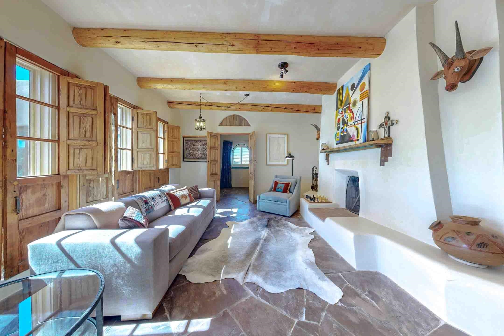
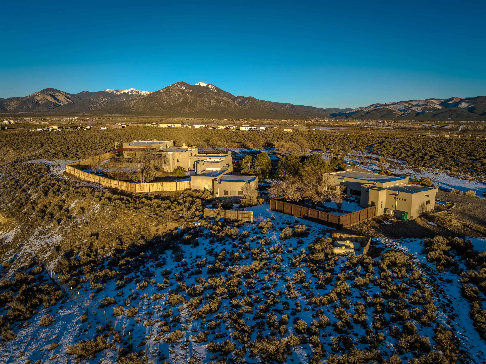
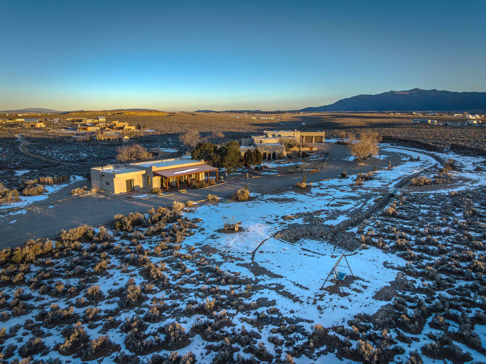
LOS VALIENTES - A Taos Revival — Timeless Elegance, Extraordinary Privacy & Panoramic Views! Perched majestically atop the mesa in the highly desirable El Prado area of Taos, Los Valientes is an extraordinary, one-of-a-kind estate offering exceptional privacy, breathtaking 360-degree views, and an exquisite blend of traditional Southwestern architecture and refined luxury. From spectacular sunrises to unforgettable sunsets, this remarkable property captures the very essence of Northern New Mexico living. Set within 11+ fully fenced private acres, the magnificent 5,627-square-foot, custom-built, multilevel main residence showcases thoughtful design, exceptional craftsmanship, and timeless elegance. A grand entry foyer welcomes you with beautiful flagstone stairs, masterfully carved antique wooden doors, custom cabinetry, hand-plastered walls, and soaring viga ceilings reaching heights of up to 20 feet. Multiple outdoor living spaces invite you to experience the beauty of the surrounding landscape from nearly every vantage point. At the heart of the home, a state-of-the-art, open-concept chef's kitchen flows seamlessly into the dining area, complete with a traditional kiva fireplace. The gracious living room features another impressive kiva fireplace, flagstone floors with radiant heating, and exquisite French-paneled wooden shutters overlooking an expansive outdoor patio. Adjacent to the living room is an exceptional 500-square-foot studio or executive office, featuring approximately 25 linear feet of custom cabinetry, a private entrance, abundant natural light, beautiful views, and a traditional viga ceiling. Even the powder room makes an architectural statement, with its dramatic 20-foot ceiling and magnificent 18-foot hand-carved wooden doors. The main residence offers three generously appointed primary bedroom suites, each with private access to its own terrace and luxurious finishes throughout, including multiple mini-split systems. One particularly exceptional suite occupies its own private wing, complete with a kitchen, washer and dryer, and separate walk-in closets. This can conform into a private apartment, enclosed behind massive carved antique doors. An additional guest bedroom, featuring a stunning picture window, provides another inviting space for family or visitors. Complementing the main residence is a beautifully designed 1,533-square-foot guesthouse, offering a more contemporary aesthetic while maintaining the privacy and elegance of the estate. Its spacious, open floor plan extends into private courtyards and an expansive covered portal, creating an inviting indoor-outdoor living experience. The guesthouse features a generous primary bedroom with a gas fireplace and sitting area, a second bedroom, mini-splits, and a luxurious bathroom with a double Jacuzzi tub and steam shower. Ideal for extended family or visiting guests, this separate residence adds exceptional versatility to the property. The beautifully secluded grounds offer numerous places to relax, entertain, and take in the spectacular mountain and mesa views. Additional amenities include a 1750 gallon water cistern underground, a detached three-car extra height garage with a wall of storage cabinets, an electronically gated entrance, and a walking or running path around the property's perimeter. With six bedrooms and approximately 7,160 square feet of combined living space, Los Valientes is more than a residence — it is an extraordinary private retreat celebrating the beauty, artistry, and distinctive lifestyle of Taos. Offered fully furnished and turnkey, with only a few items excluded as detailed on the Exceptions List, this magnificent estate presents a rare opportunity to experience Northern New Mexico luxury at its finest. Additional photographs, videos, and a dedicated property website will be available soon.






















Building Details
- Building Area Total Sq. Ft.: 7160
- Architectural Style: Contemporary, Pueblo, Southwestern
- Flooring: Flagstone, Other, See Remarks, Tile
- Construction Materials: Adobe, Block, Frame, Other, Stucco
- Roof: Flat, Rubber
- Basement: Crawl Space
- Year Built: 1996
- Heating: Fireplaces, Hot Water, Radiant
- Fireplaces: 5
- Cooling: Ductless
- Has Garage?: Yes
- Garage Spaces: 3
- Living Area Sq. Ft.: 7160
- Sewer: Septic Tank
- Water Source: Cistern, Well
Rooms
- Bedrooms: 6
- Half Bathrooms: 1
- Full Bathrooms: 4
- Bathrooms: 5
Lot and Land Information
- Lot size, acres: 11.1 acres
- Lot Features: Cleared, Corner Lot, Drip Irrigation Bubblers, Garden, Horse Property, Lawn, Level, Trees, Views, Xeriscape
- Other Structures: Studio Office
- Road Frontage Type: Public Road
- Vegetation: Sagebrush
Amenities and Features
- Appliances: Double Oven, Dryer, Dishwasher, Energy Star Qualified Appliances, Electric Range, Disposal, Gas Range, Gas Water Heater, Microwave, Refrigerator, Water Purifier, Washer
- Exterior Features: Concrete Driveway, Dog Run, Gravel Driveway, Other, Rain Gutters, Barbecue
- Fencing: Other, Stucco Wall, Wood, Wire
- Porch and Patio Features: Covered, Deck, Other, Patio, Porch
- Horse Amenities: Horses Allowed
- Parking Features: Detached, Garage, Garage Door Opener
- Security Features: Security System, Smoke Detectors
Agent: The Walking Rain Group of Coldwell Banker Mountain Properties, Coldwell Banker Mountain Properties

The data relating to real estate for sale in this web site comes in part from the Internet Data exchange (“IDX”) program of TCAR MLS, Inc. Real estate listings held by brokers other than Taos Properties are marked with the IDX Logo. All data in this web site is deemed reliable but is not guaranteed.