230 Pam Coleman Drive
$1,195,000
230 Pam Coleman Drive
- Zoned: Single Family
- MLS # 115656
Call: 575-758-9500
230 Pam Coleman Drive
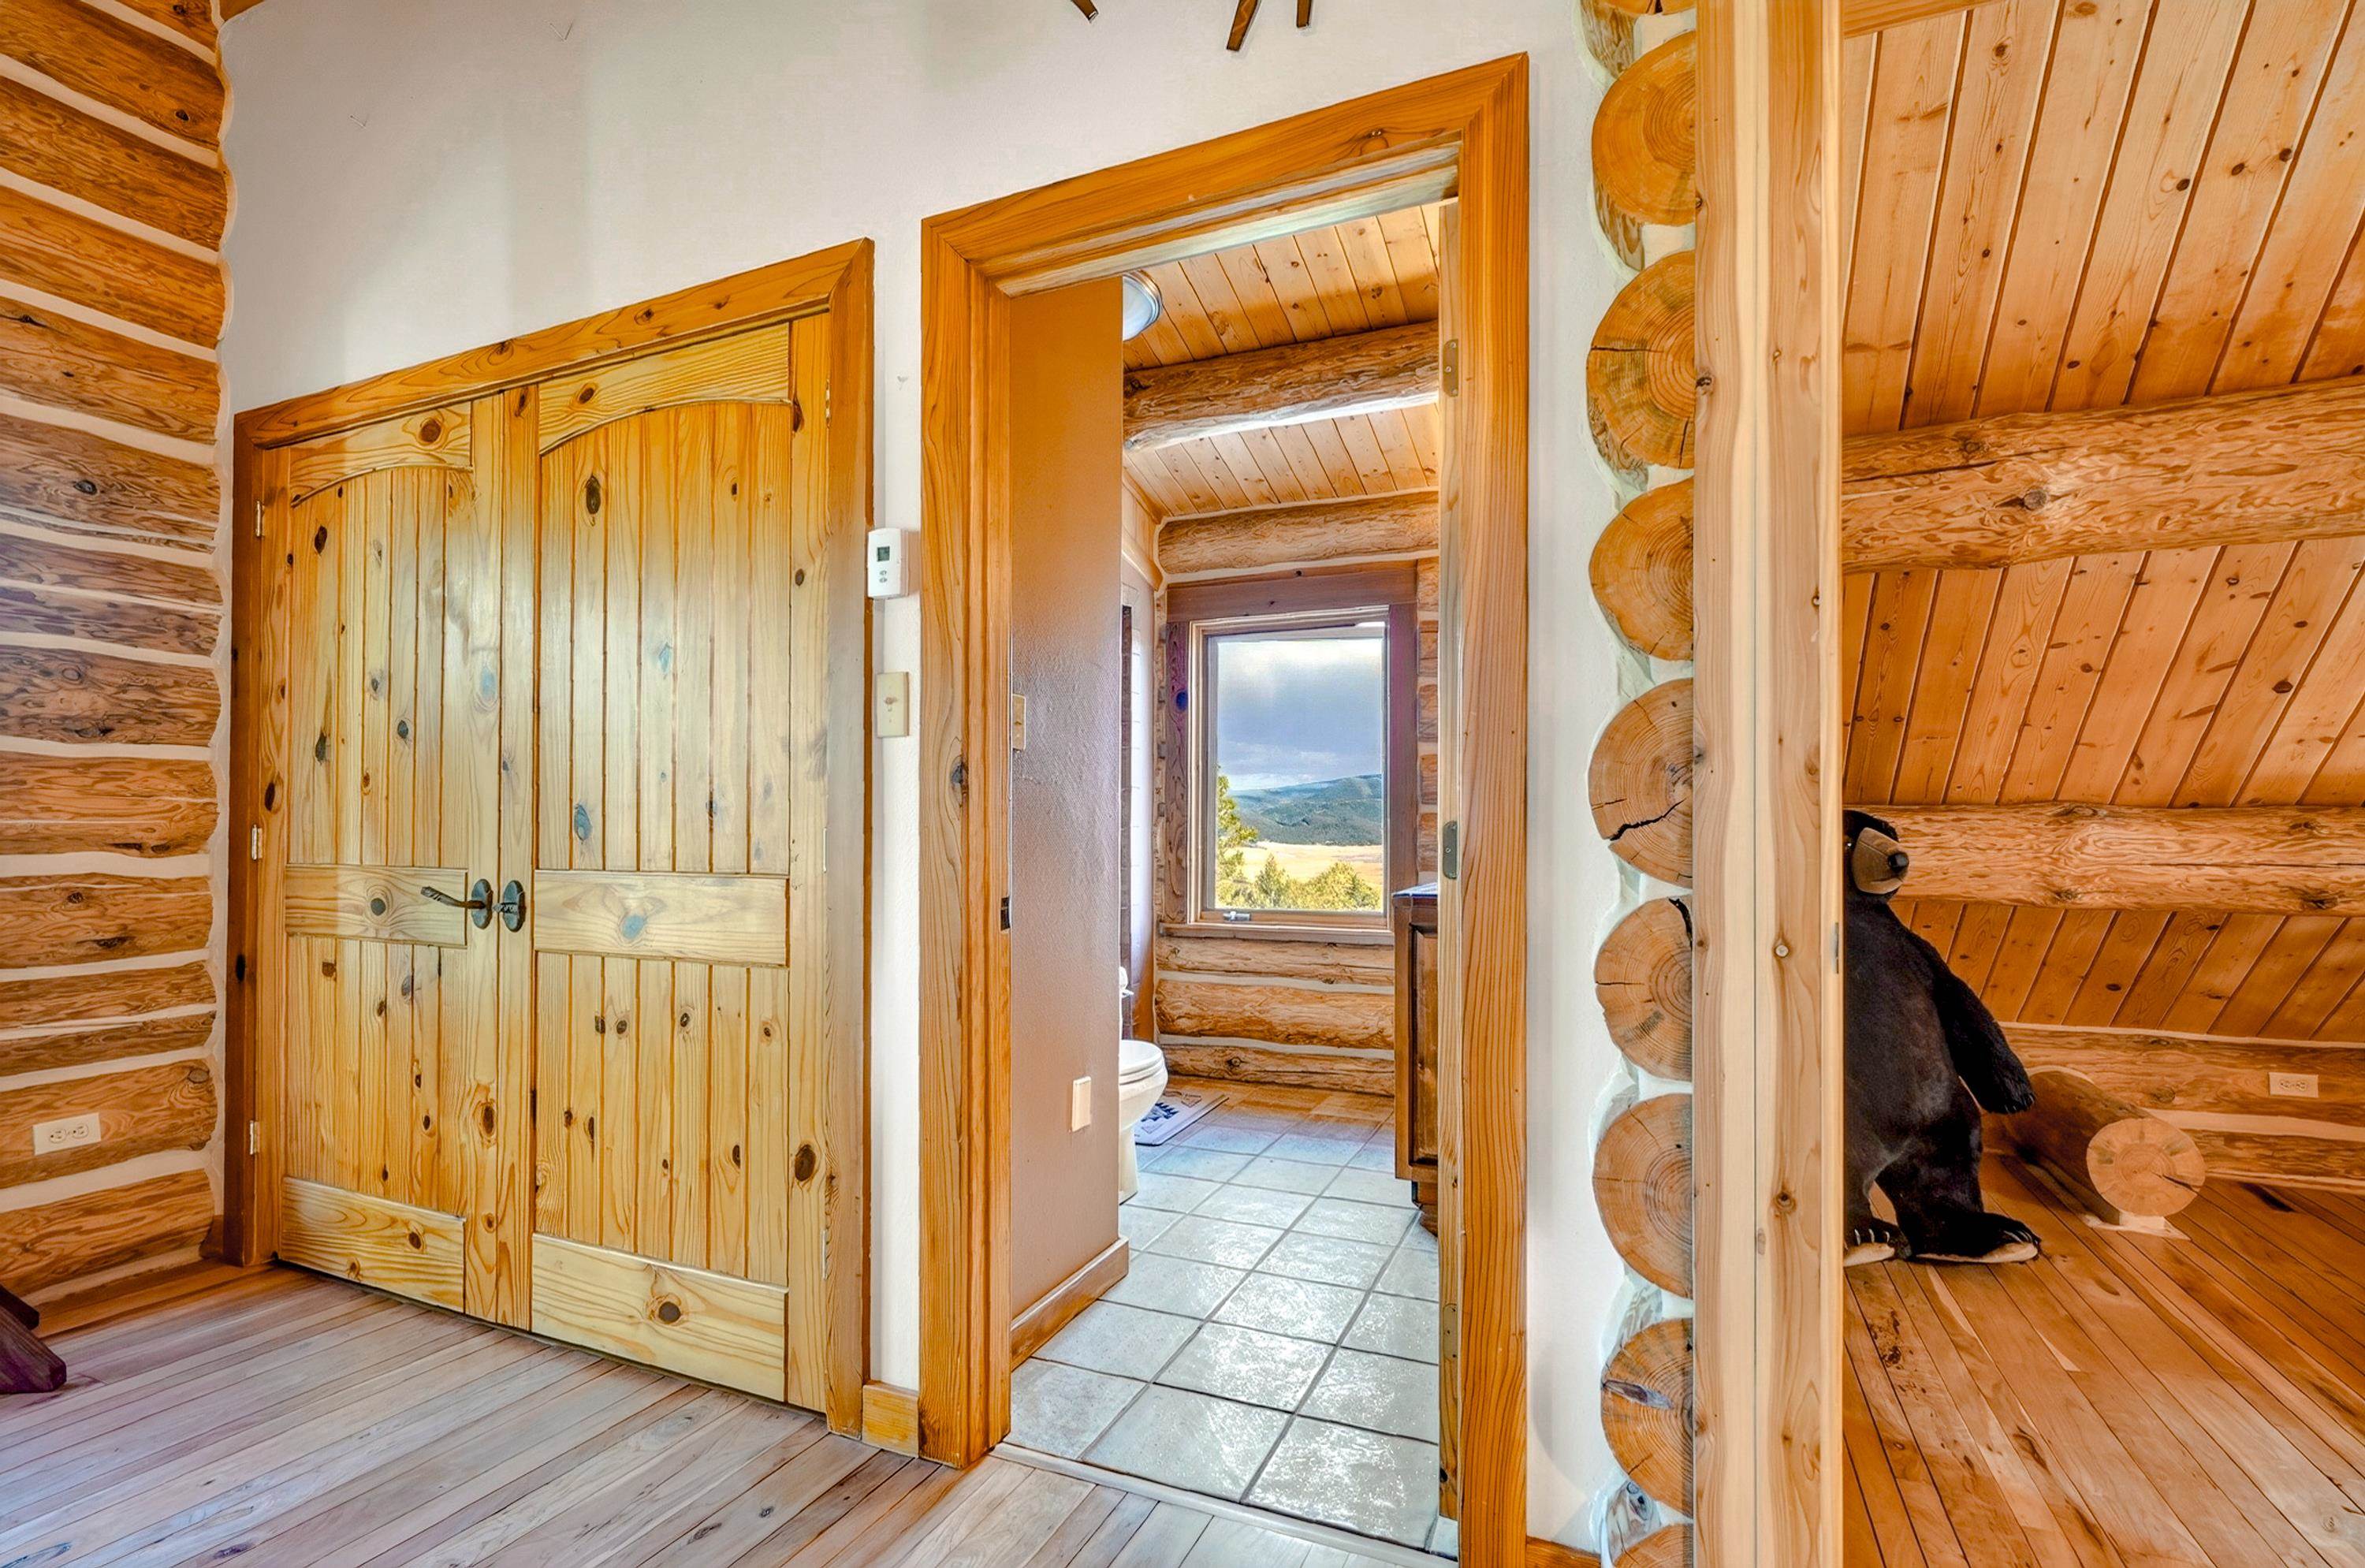
On 10.74 acres in the Firewise Taos Pines Ranch. Seasonal nine-mile creek runs along the lower border. Stunning handcrafted Maple Island log home built by Taos craftsman and custom builder, Charlie Martin. Two living areas, each with outdoor entry. 3 bedrooms on three levels, each with ensuite bath. Steam sauna in primary bath. Handmade, recently refinished cherrywood floors in all three bedrooms. Custom iron staircase railings. Large flex room with split system and Marvin windows. Two custom Southwest fireplaces. Custom kitchen cabinets, Loveless leathered quartzite Taj Mahal countertops and new appliances, including double oven, refrigerator, wine cooler, beverage cooler, dish washer. Walk-in pantry. Vast surround views of the Angel Fire Resort ski mountain and the spectacular Taos Pines Aspen Grove. Covered Trex decks and railings on all four sides of the home. Two access driveways to property. Fenced in area for your dogs along with an additional indoor/outdoor covered dog run. Built-in dog wash in home. Oversized 26x32 heated garage plus ATV garage. Kit Carson fiber-optic internet throughout the home. Ideal for those wishing to work from home in the stress-free southern Rockies. Only minutes away from the popular Angel Fire Resort and its many amenities which include a ski mountain, PGA-rated golf course, nationally acclaimed mountain bike terrain park, tennis and pickleball courts, a country club with fine dining and a trout-stocked lake. No Resort dues. Short-term rentals allowed. Angel Fire airport with its jet-capable runway, mostly for private aircraft, is also minutes away. Advanced Air now runs 5 roundtrips from Albuquerque in season. About 40 minutes to Taos, 2 hours to Santa Fe and 3 hours to Albuquerque. Average summer temperature is 76 degrees. Mosquitoes and poisonous snakes choose not to live here.




Building Details
- Building Area Total Sq. Ft.: 2810
- Architectural Style: Cabin
- Flooring: Tile, Wood
- Construction Materials: Log, Stucco
- Roof: Metal, Pitched
- Year Built: 2003
- Heating: Fireplaces, Hot Water, Radiant
- Fireplaces: 2
- Has Garage?: Yes
- Garage Spaces: 2
- Living Area Sq. Ft.: 2810
- Sewer: Septic Tank
- Water Source: Well
Rooms
- Bedrooms: 3
- Half Bathrooms: 0
- Full Bathrooms: 3
- Bathrooms: 3
Lot and Land Information
- Lot size, acres: 10.74 acres
- Lot Features: Horse Property, Trees, Views, Wooded, Xeriscape
- Road Frontage Type: Public Road
- Vegetation: Wooded
Amenities and Features
- Appliances: Double Oven, Dryer, Dishwasher, Electric Range, Freezer, Disposal, Gas Water Heater, Refrigerator, Water Softener, Wine Cooler, Water Purifier, Washer
- Exterior Features: Dog Run, Gravel Driveway
- Porch and Patio Features: Covered, Porch
- Horse Amenities: Horses Allowed
- Parking Features: Attached, Garage, Garage Door Opener
- Security Features: Security System
Agent: Catherine Moon, Coldwell Banker Mountain Properties

The data relating to real estate for sale in this web site comes in part from the Internet Data exchange (“IDX”) program of TCAR MLS, Inc. Real estate listings held by brokers other than Taos Properties are marked with the IDX Logo. All data in this web site is deemed reliable but is not guaranteed.