17 Luna Dr
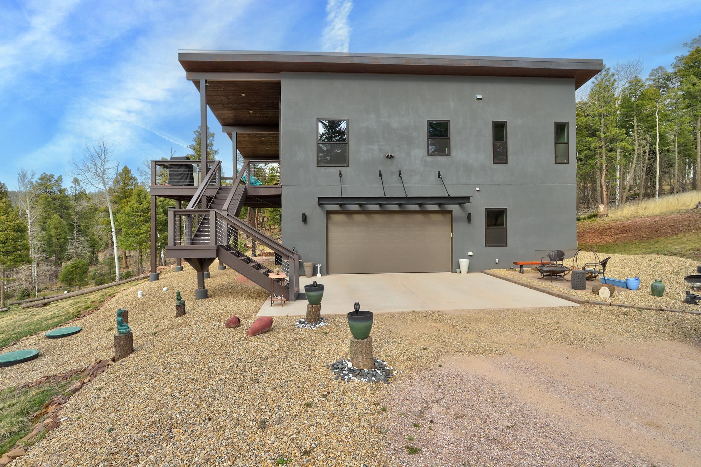
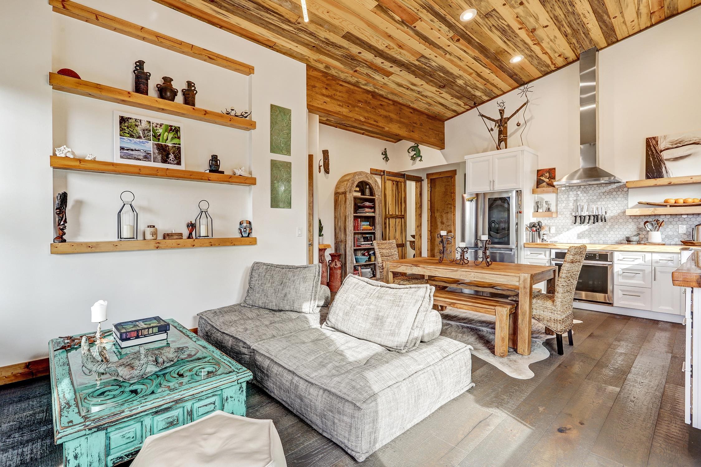
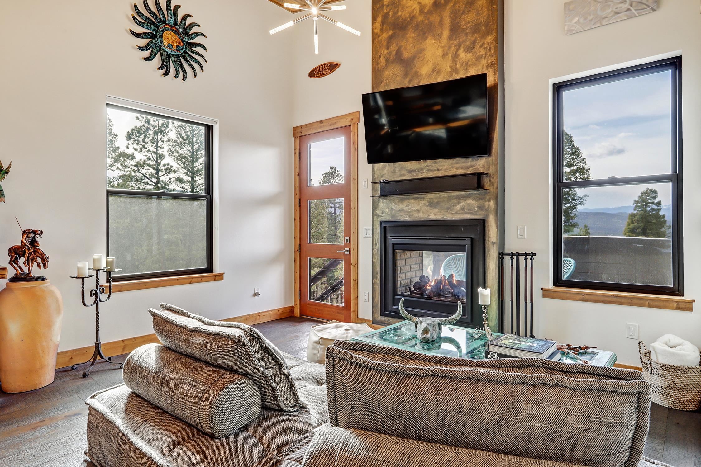
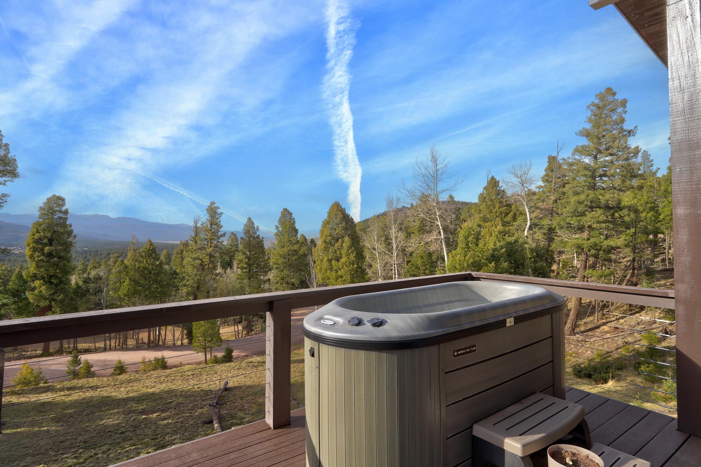
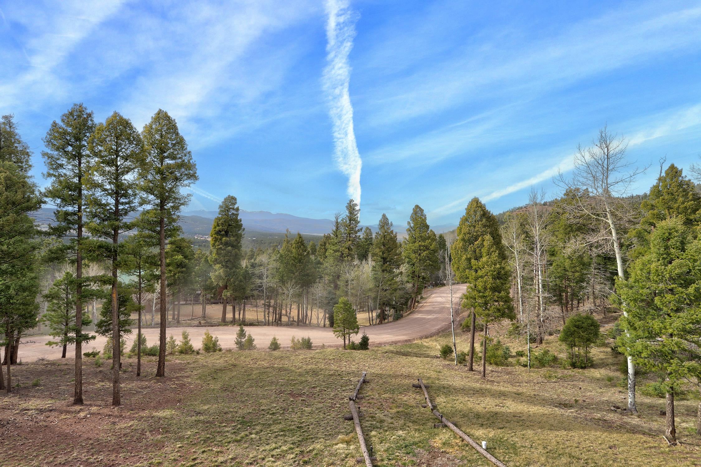
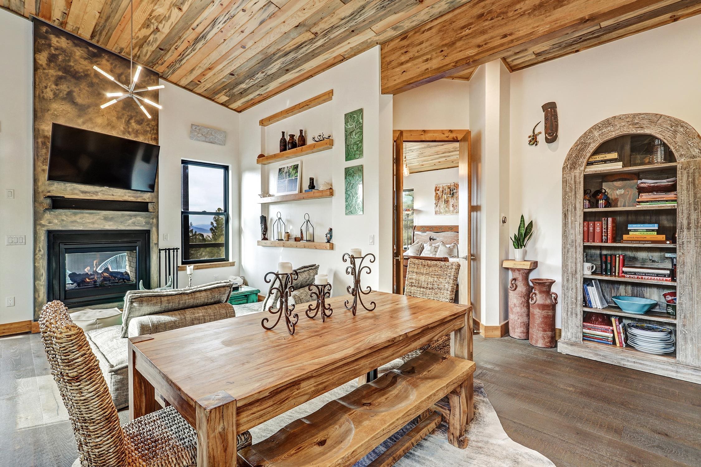
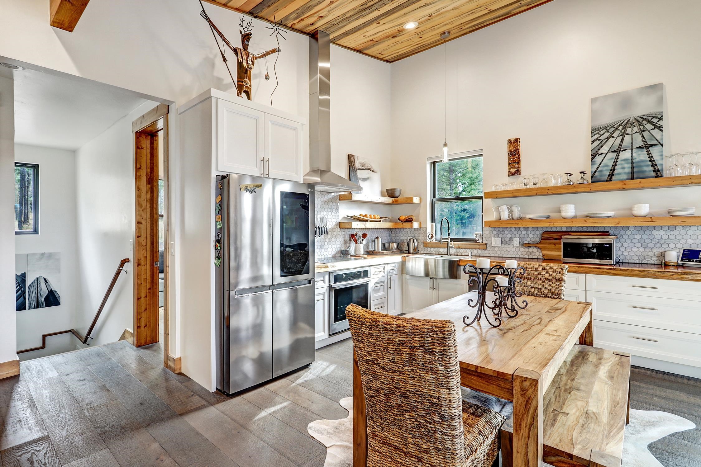
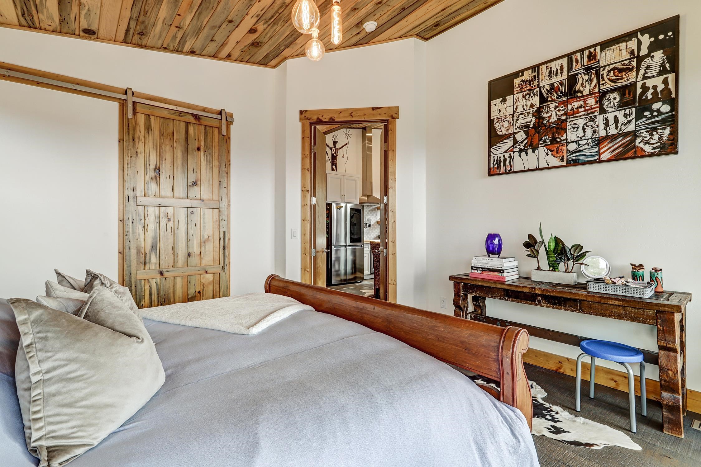
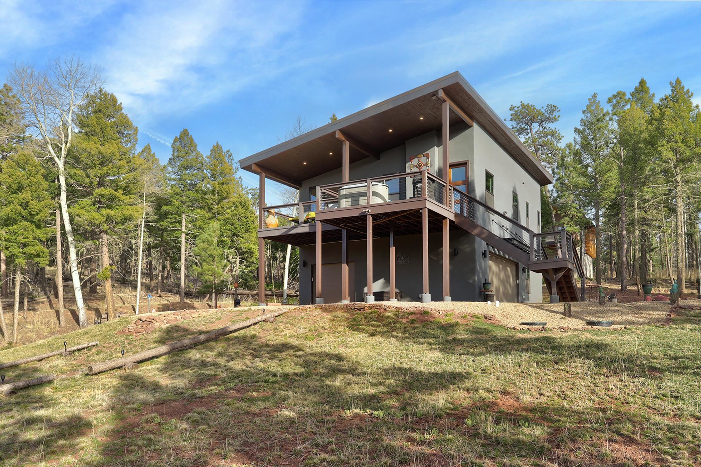
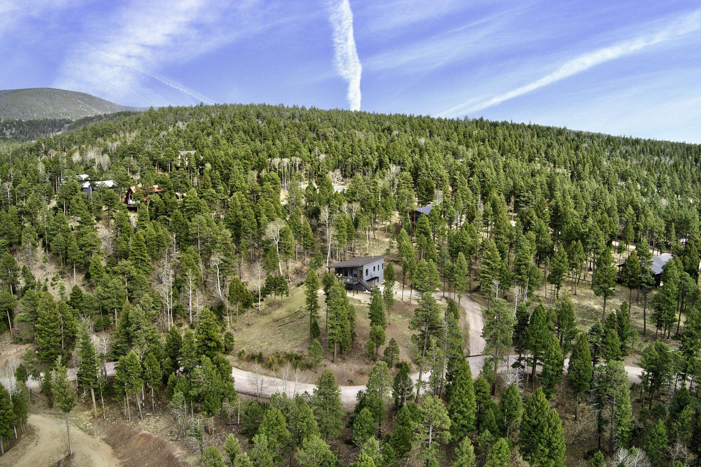
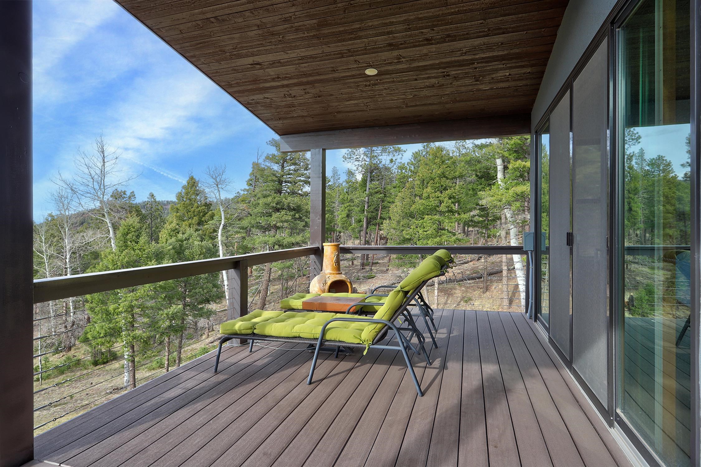
Modern Mountain Living with a Cozy Side Built in 2021 by Lindsey Custom Builders, this 2-bedroom, 1-bath mountain home proves you don’t need a massive footprint to have something truly special in Angel Fire. With 1,572 square feet, a 2-car garage, beautiful finishes, and a picture-worthy Wheeler Peak view, the home feels both thoughtfully designed and incredibly comfortable. Inside, the vaulted ceilings are wrapped in warm reclaimed-style wood, bringing character and texture to the clean, modern interior. An open kitchen, dining, and living space keeps everything connected, while oversized windows bring the outdoors in and frame the surrounding trees and mountain views. The kitchen pairs crisp white cabinetry and stainless appliances with natural wood shelving and countertops for a look that feels fresh, relaxed, and perfectly at home in the mountains. The living area centers around a striking floor-to-ceiling fireplace, creating the kind of cozy gathering spot you want after a day on the ski mountain or exploring the trails. Just beyond, the primary bedroom takes full advantage of the setting with large glass doors opening to the deck and views toward Wheeler Peak. The bathroom feels more like a private retreat, with a freestanding soaking tub, walk-in tiled shower, dual vessel sinks, and plenty of natural light. Outside may be where you'll want to spend most of your time. The elevated covered deck looks out across the trees toward Wheeler Peak, with a private hot tub ready for cool mountain evenings, après-ski cocktails, or simply watching the sun disappear behind the mountains. Modern lines, warm natural materials, thoughtful details, and just the right amount of space make this home an easy Angel Fire getaway. At 1,572 square feet, it lives comfortably without feeling oversized—leaving you more time to enjoy the mountain and less home to maintain.













Building Details
- Building Area Total Sq. Ft.: 1572
- Architectural Style: Cabin, Contemporary
- Flooring: Tile, Wood
- Construction Materials: Frame, Stucco
- Roof: Metal, Pitched
- Basement: Crawl Space
- Year Built: 2021
- Heating: Forced Air
- Fireplaces: 1
- Has Garage?: Yes
- Garage Spaces: 2
- Living Area Sq. Ft.: 1572
- Sewer: Septic Tank
- Water Source: Public
Rooms
- Bedrooms: 2
- Half Bathrooms: 0
- Full Bathrooms: 1
- Bathrooms: 1
Lot and Land Information
- Lot size, acres: 0.96 acres
- Lot Features: Views
- Road Frontage Type: Private Road
- Vegetation: Wooded
Amenities and Features
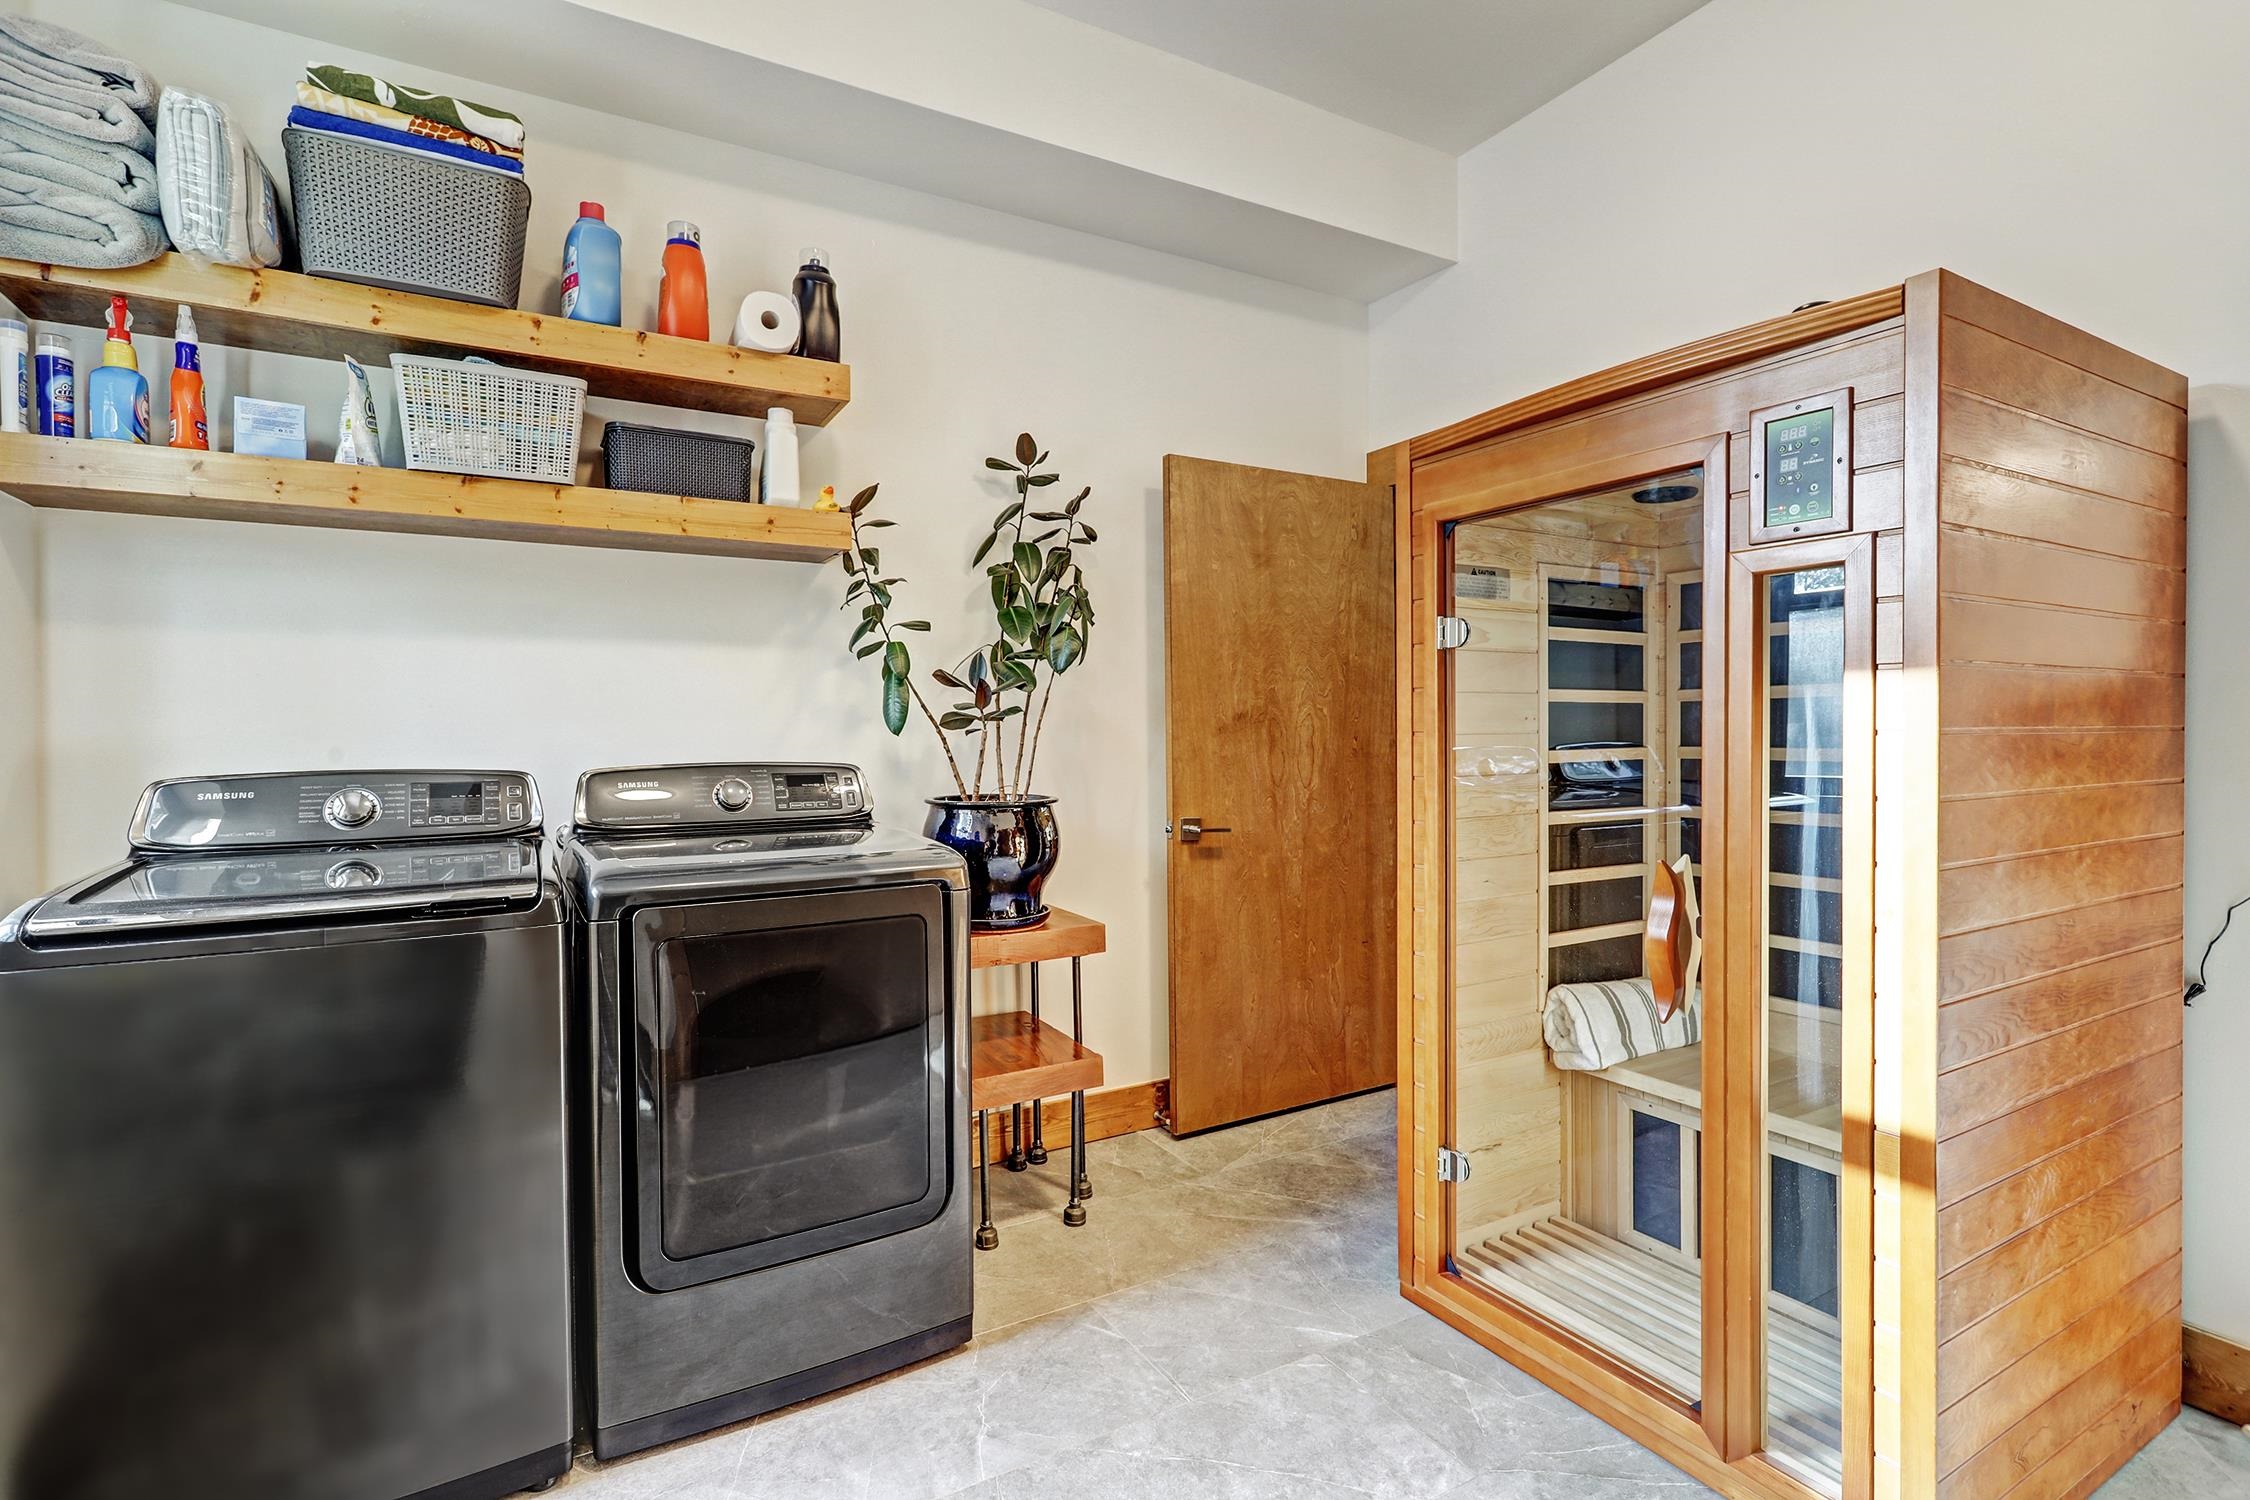
- Appliances: Dryer, Dishwasher, Electric Oven, Electric Range, Freezer, Disposal, Microwave, Refrigerator, Washer
- Porch and Patio Features: Deck
- Parking Features: Attached, Garage
Agent: Annie Jo Lindsey, Lindsey Land & Home, LLC

The data relating to real estate for sale in this web site comes in part from the Internet Data exchange (“IDX”) program of TCAR MLS, Inc. Real estate listings held by brokers other than Taos Properties are marked with the IDX Logo. All data in this web site is deemed reliable but is not guaranteed.