14 Ute Valley Dr
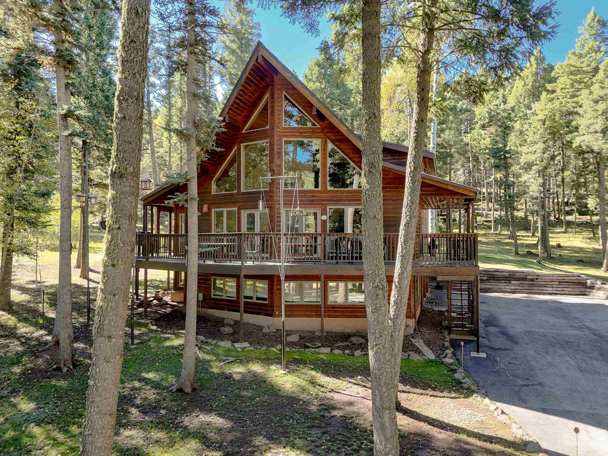
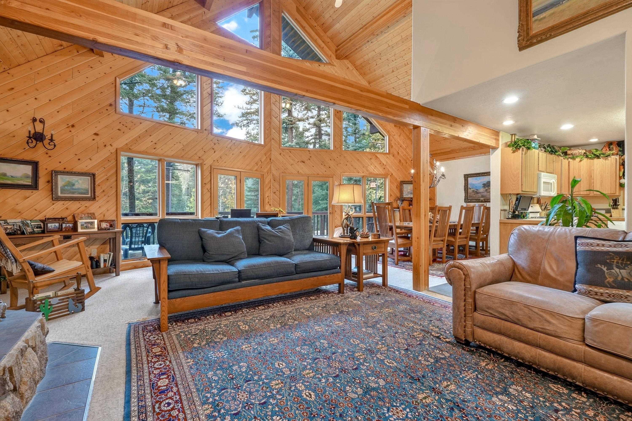
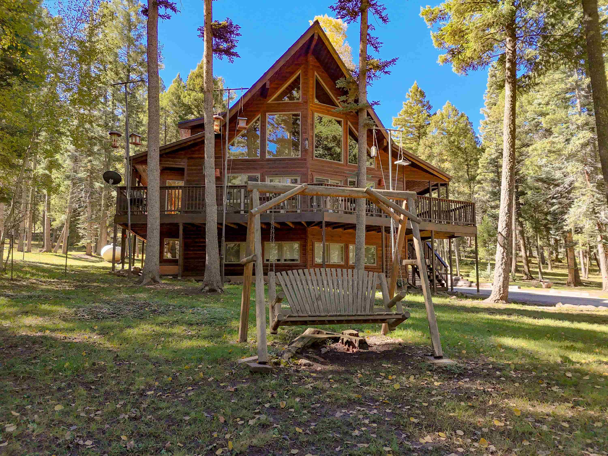
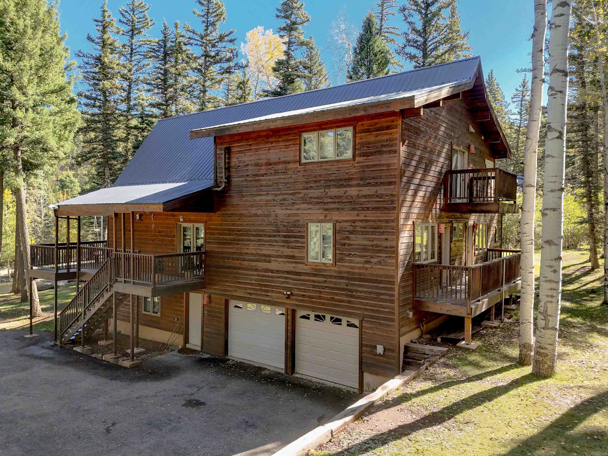
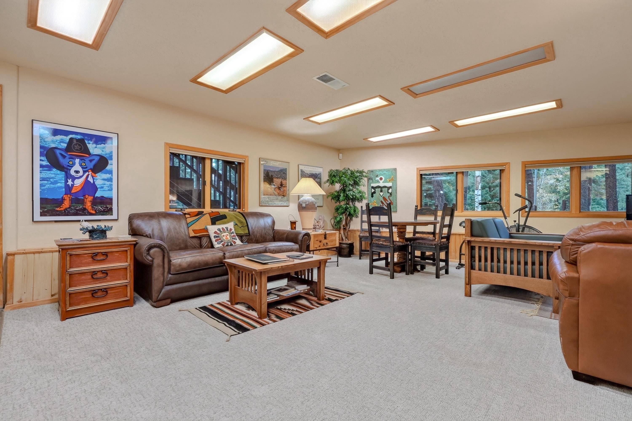
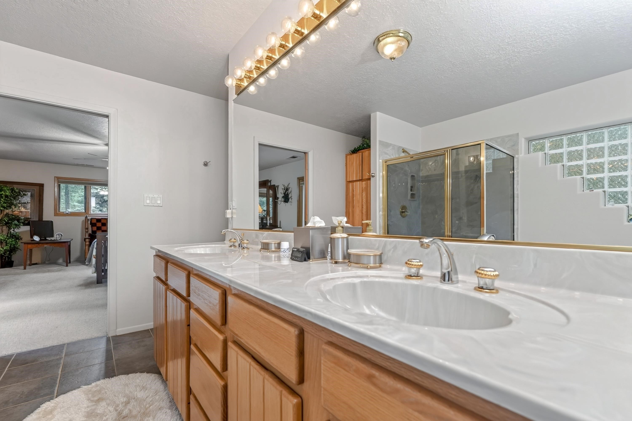
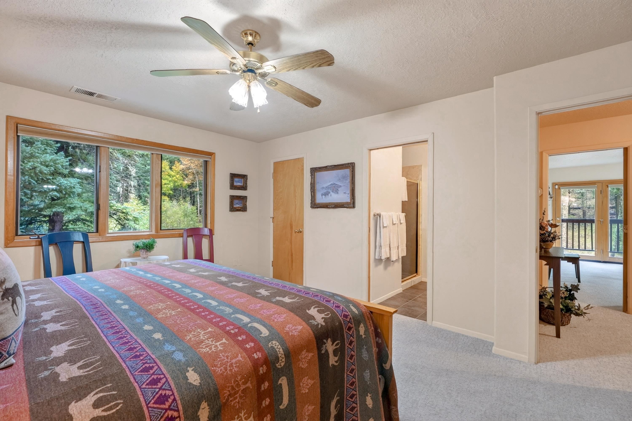
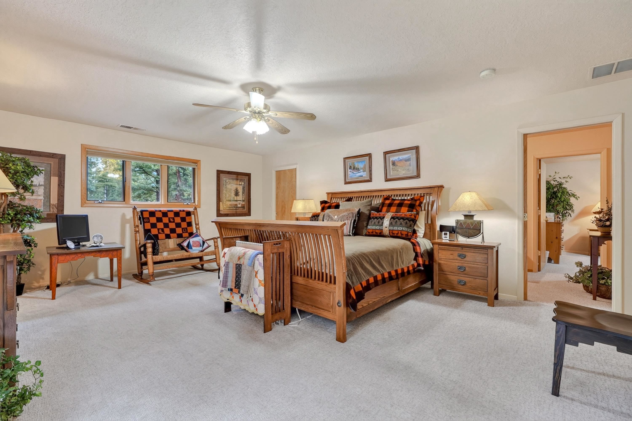
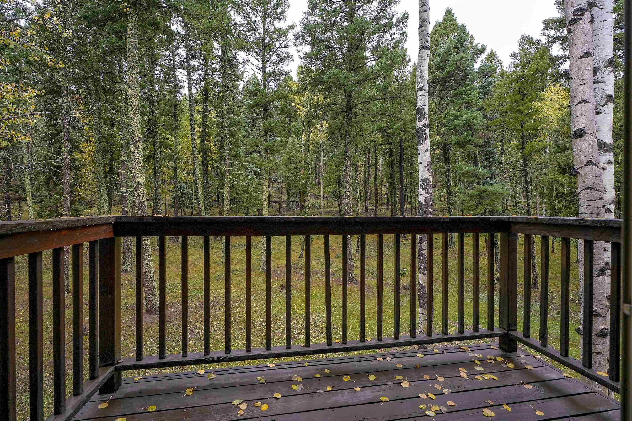
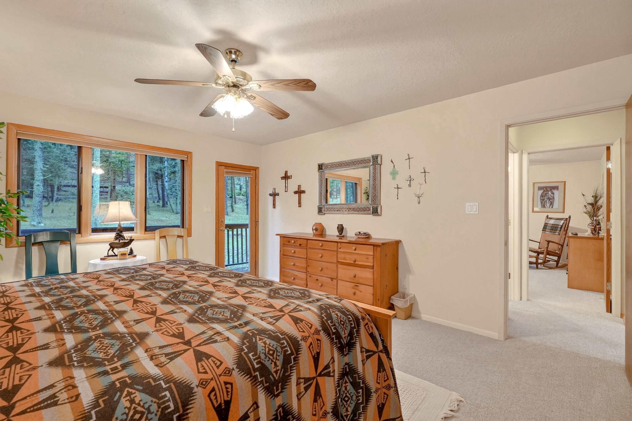
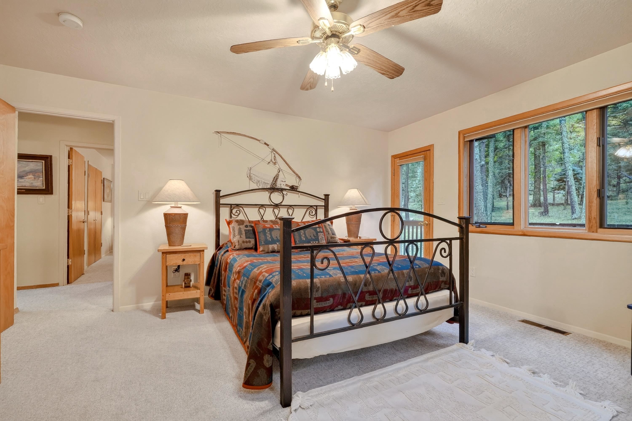
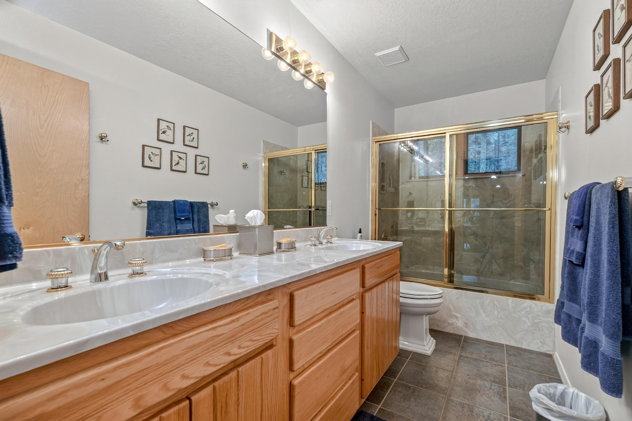
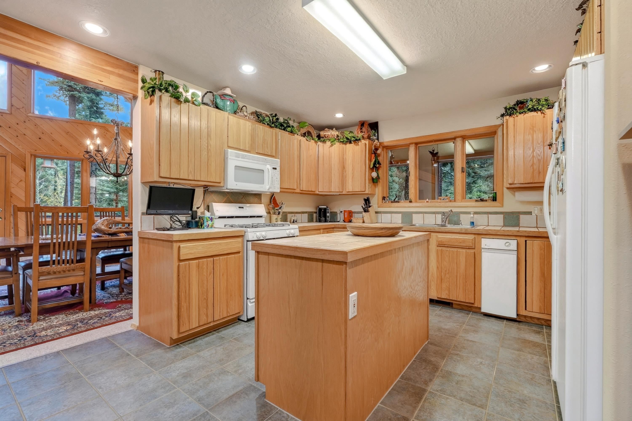
Tucked among the pines on nearly four acres, 14 Ute Valley Road is a place to settle in, spread out, and enjoy the outdoors. With 3,962 square feet across three levels, this 4 bedroom, 4 bath home offers plenty of room for family and friends while taking full advantage of its wooded surroundings. The main level features an open living, dining, and kitchen area with vaulted wood ceilings, large windows, and a cozy wood stove. On the upper level, you will find the primary bedroom with an en-suite bathroom, along with an additional bedroom and bathroom for guests. Downstairs, the lower level provides a spacious second living area with space for guests, recreation, or a home office. Large windows throughout the home bring the surrounding pine trees into view, while multiple decks provide an easy way to enjoy the surrounding landscape. Start your mornings with coffee on the deck while taking in the crisp mountain air, and spend evenings under Angel Fire's dark mountain skies. A natural spring on the property adds to the character of the land. The 929-square-foot two-car garage offers additional room for vehicles, gear, and storage. The home is conveniently located near Monte Verde Lake, with Angel Fire Country Club, golf, pickleball, and tennis just down the road. In winter, spend the day on the slopes, explore the trails by snowshoe or cross-country ski, and then come home to your peaceful mountain retreat. With its generous living spaces, wooded acreage, and classic mountain character, 14 Ute Valley Road is a home designed to be enjoyed in every season.



















Building Details
- Building Area Total Sq. Ft.: 3962
- Architectural Style: Chalet Alpine
- Flooring: Carpet, Tile
- Construction Materials: Frame, Wood Siding
- Basement: Crawl Space
- Year Built: 1997
- Heating: Forced Air, Wood Stove
- Fireplaces: 1
- Has Garage?: Yes
- Garage Spaces: 2
- Living Area Sq. Ft.: 3962
- Sewer: Septic Tank
- Water Source: Public
Rooms
- Bedrooms: 4
- Half Bathrooms: 0
- Full Bathrooms: 4
- Bathrooms: 4
Lot and Land Information
- Lot size, acres: 3.96 acres
- Lot Features: Lawn, Trees
- Road Frontage Type: Public Road
- Vegetation: Mixed
Amenities and Features
- Appliances: Dryer, Dishwasher, Disposal, Gas Oven, Gas Range, Gas Water Heater, Microwave, Refrigerator, Trash Compactor, Washer
- Exterior Features: Paved Driveway
- Porch and Patio Features: Covered, Deck, Porch
- Parking Features: Attached, Garage
Agent: The Weeks Group, Coldwell Banker Mountain Properties

The data relating to real estate for sale in this web site comes in part from the Internet Data exchange (“IDX”) program of TCAR MLS, Inc. Real estate listings held by brokers other than Taos Properties are marked with the IDX Logo. All data in this web site is deemed reliable but is not guaranteed.