12 Llano Vista Road
$449,000
12 Llano Vista Road
- Zoned: Single Family
- MLS # 115859
Call: 575-758-9500
12 Llano Vista Road
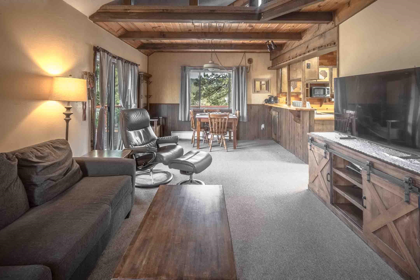
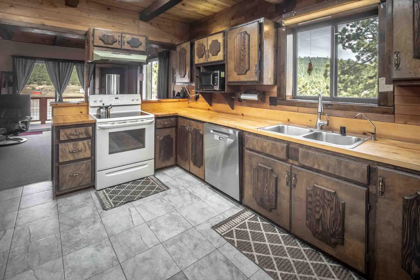
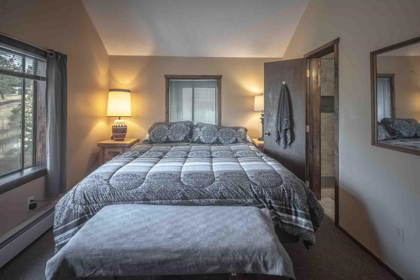
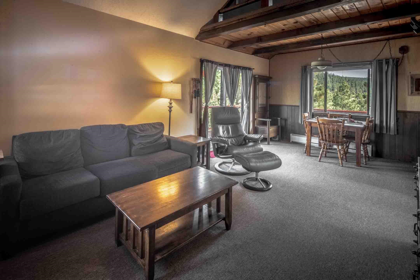
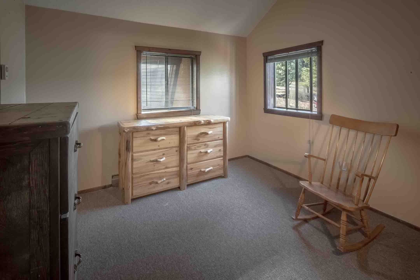
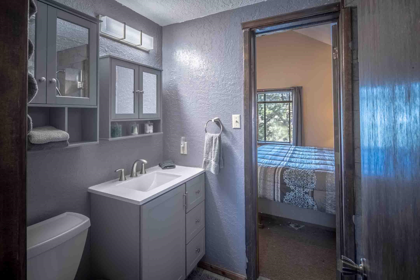
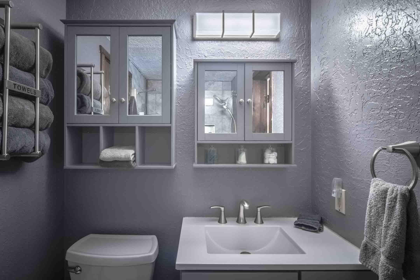
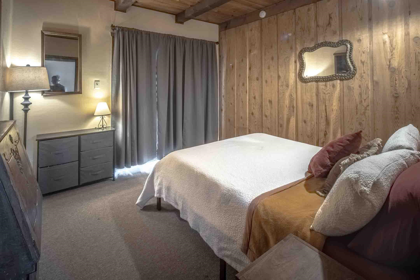
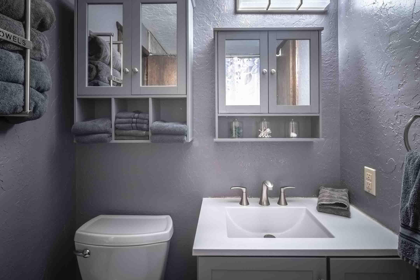
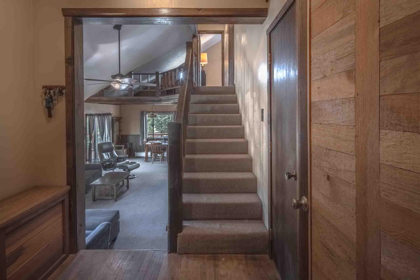
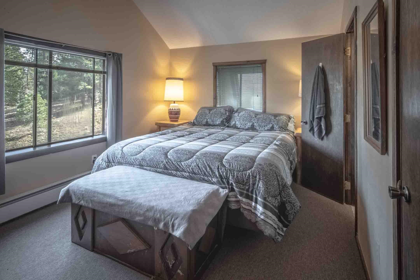
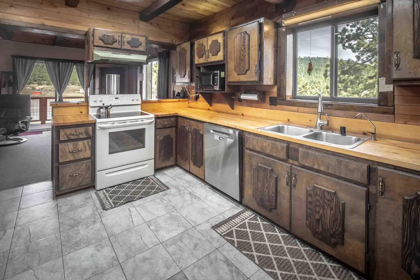
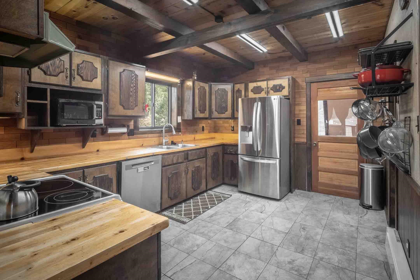
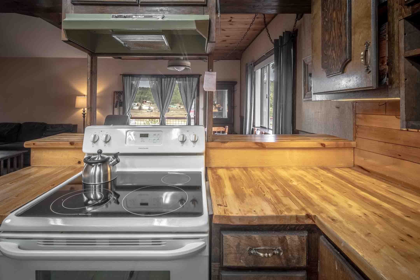
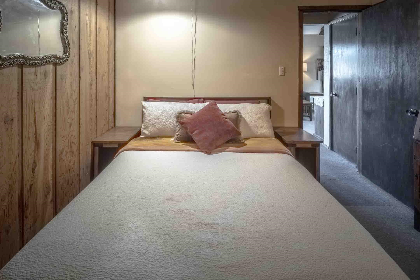
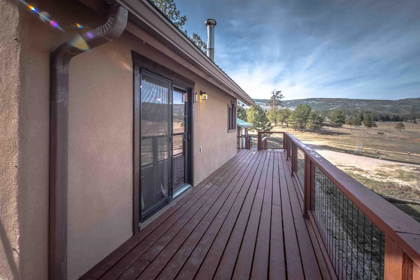
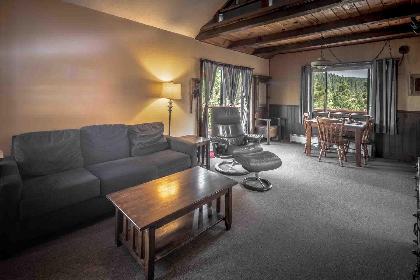
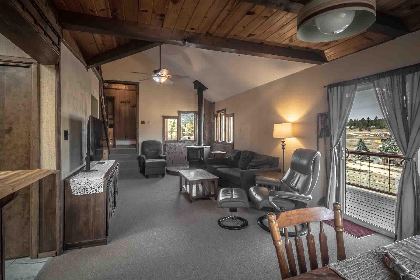
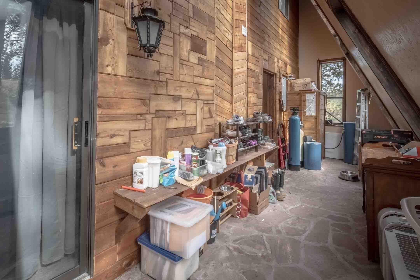
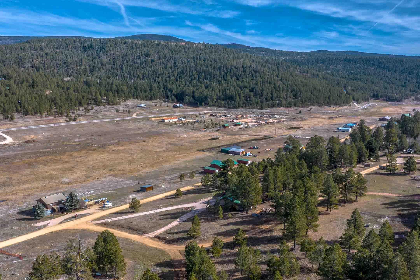
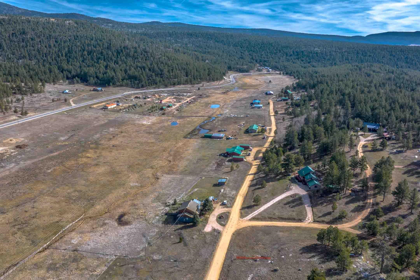
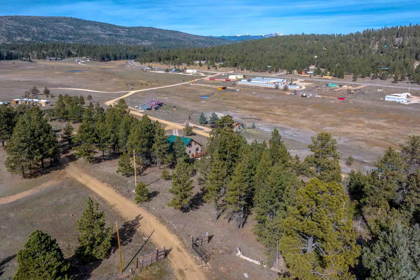
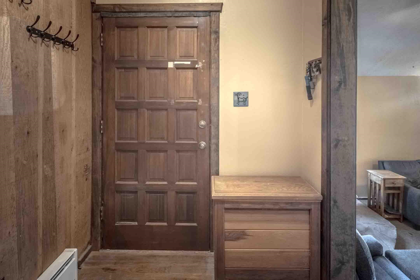
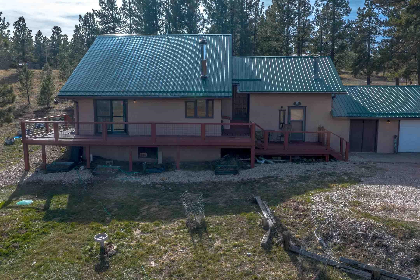
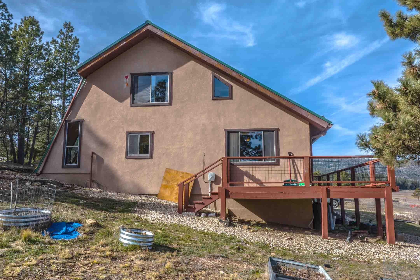
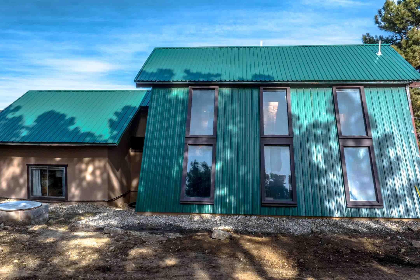
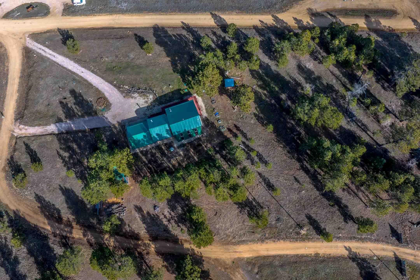
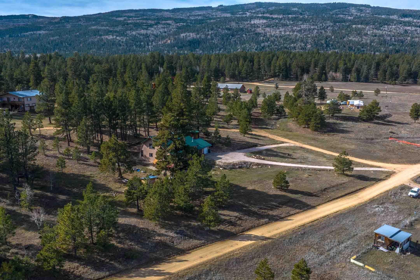
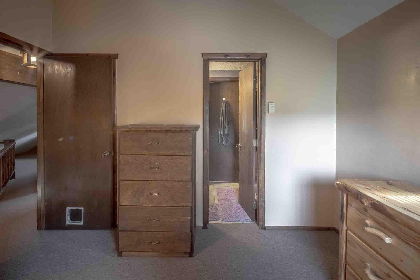
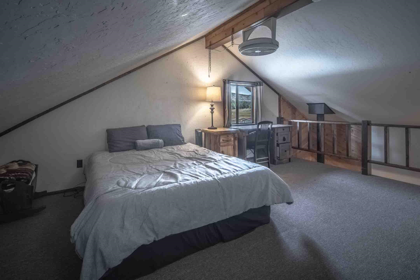
Wide-open skies, mountain views, and room to breathe. Set on 2 acres just minutes from Angel Fire Resort, 12 Llano Vista Road invites you to settle into the peaceful pace of Black Lake. A brand-new deep well, a new roof, and recent updates add to the appeal of this inviting mountain home. Start the day with coffee on the wraparound front deck and come back out after dark to take in the stars. Inside, two spacious living areas give everyone room to gather or spread out, and the large kitchen has space to cook together. A wood stove located in the main living and second living areas provide excellent heat throughout the home, and electric baseboard heat is available throughout when needed. The sunroom currently provides additional storage and houses the water softener system, with potential to adapt the space for other uses. The main-floor primary bedroom has an ensuite/shared bathroom shared bathroom, and laundry is conveniently located in the kitchen. Upstairs, two guest bedrooms share a Jack-and-Jill bathroom. Two lofts, one upstairs and one above the second living area near the garage, provide additional sleeping spaces. With three bedrooms, two sleeping lofts, and two living areas, the home has room to host large gatherings of family and friends and offers excellent potential as a short-term rental. Outside, raised garden beds and a chicken coop make it easy to picture a growing season here. A separate storage building provides space for firewood and a hydraulic wood splitter, while the attached one-car garage and workshop offer room for mountain gear and weekend projects. Whether you’re putting down roots or looking for a mountain retreat, you’ll have room to garden, tinker, and enjoy the quiet, with Angel Fire’s year-round recreation close by.

















Building Details
- Building Area Total Sq. Ft.: 1970
- Flooring: Carpet, Tile
- Construction Materials: Frame, Stucco
- Roof: Metal, Pitched
- Basement: Crawl Space
- Year Built: 1980
- Heating: Baseboard, Electric, Passive Solar, Wood Stove
- Fireplaces: 2
- Has Garage?: Yes
- Garage Spaces: 1
- Living Area Sq. Ft.: 1970
- Sewer: Septic Tank
- Water Source: Well
Rooms
- Bedrooms: 3
- Half Bathrooms: 0
- Full Bathrooms: 2
- Bathrooms: 2
Lot and Land Information
- Lot size, acres: 2 acres
- Lot Features: Trees
- Other Structures: Studio Office
- Road Frontage Type: Public Road
- Vegetation: Mixed
Amenities and Features
- Appliances: Electric Oven, Electric Range, Electric Water Heater, Microwave, Refrigerator
- Exterior Features: Gravel Driveway, Shed
- Porch and Patio Features: Deck
- Horse Amenities: Horses Allowed
- Parking Features: Attached, Garage, Driveway
Agent: The Walking Rain Group of Coldwell Banker Mountain Properties, Coldwell Banker Mountain Properties

The data relating to real estate for sale in this web site comes in part from the Internet Data exchange (“IDX”) program of TCAR MLS, Inc. Real estate listings held by brokers other than Taos Properties are marked with the IDX Logo. All data in this web site is deemed reliable but is not guaranteed.