1451 Weimer Road
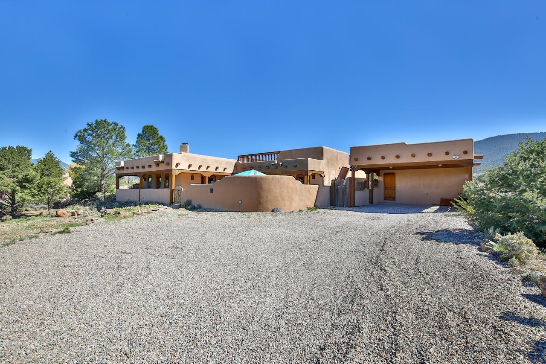
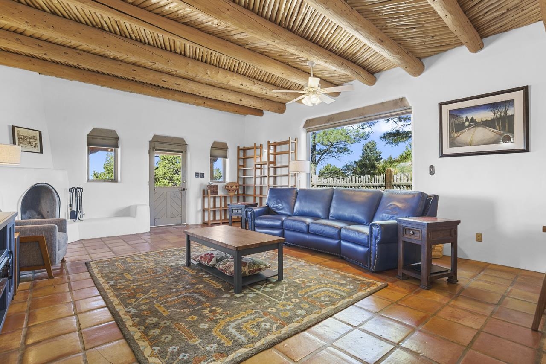
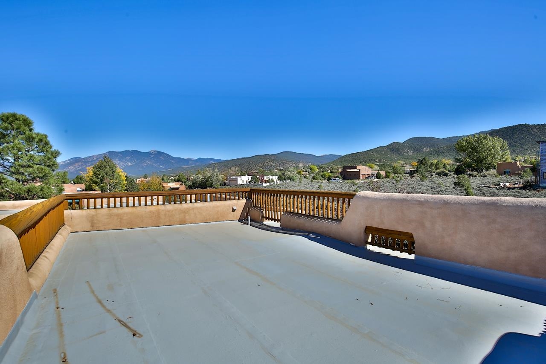
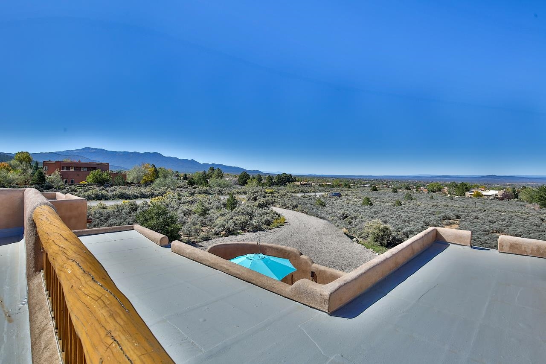
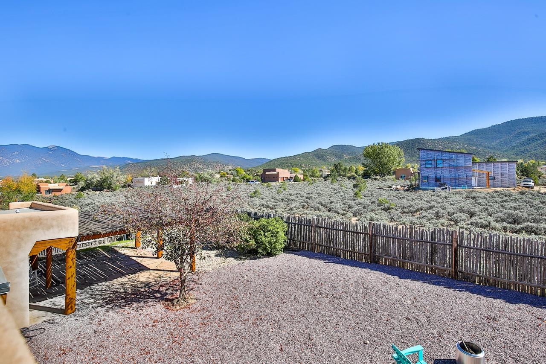
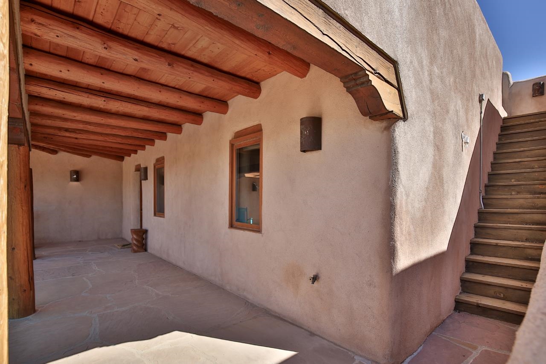
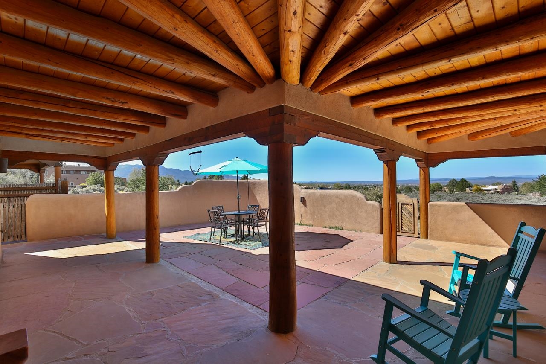
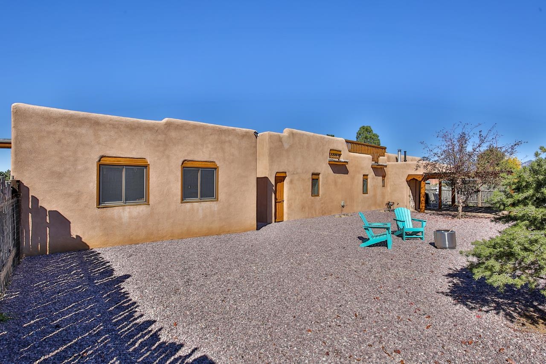
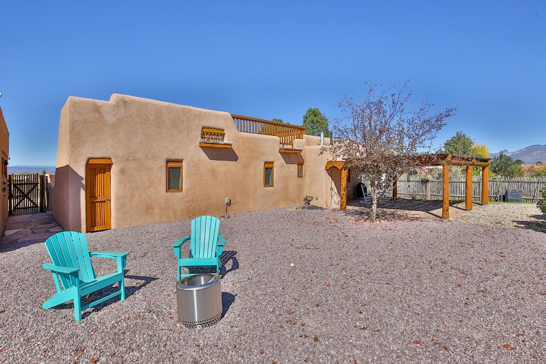
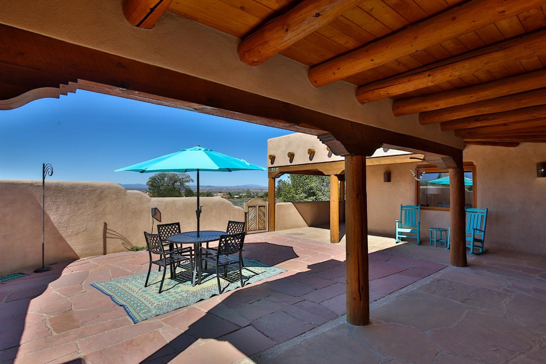
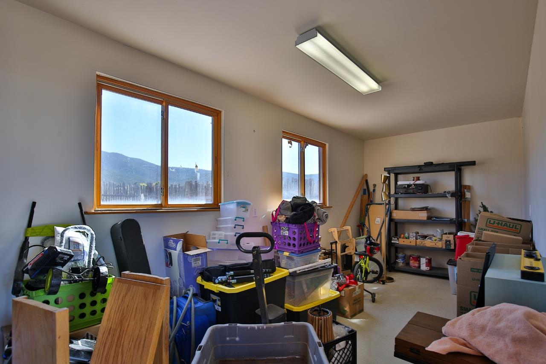
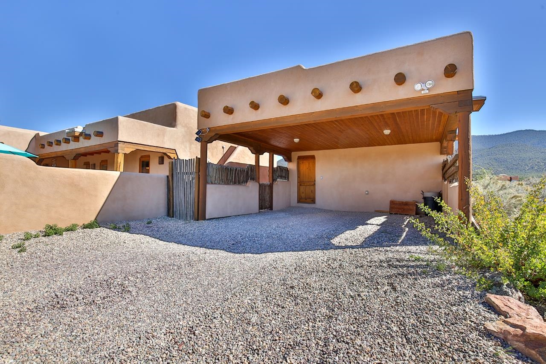
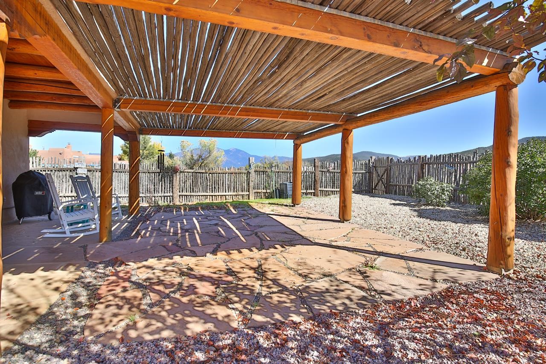
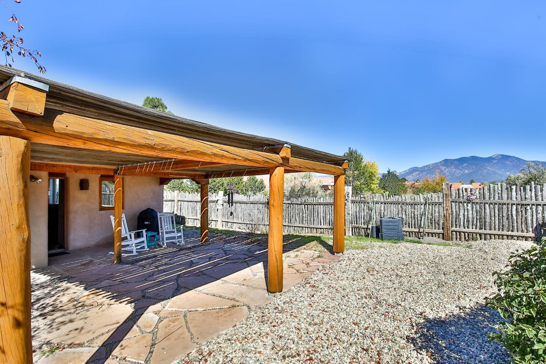
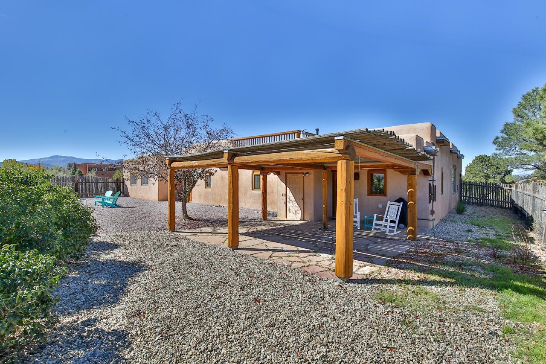
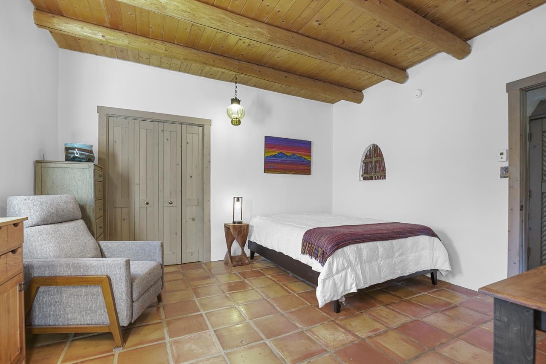
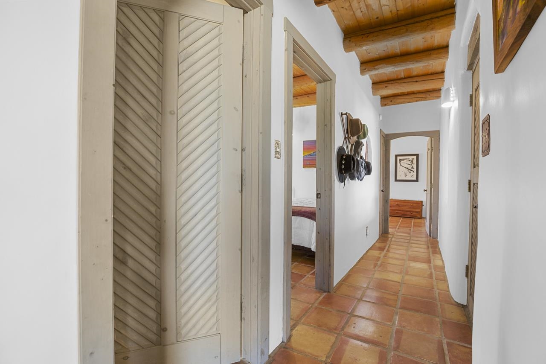
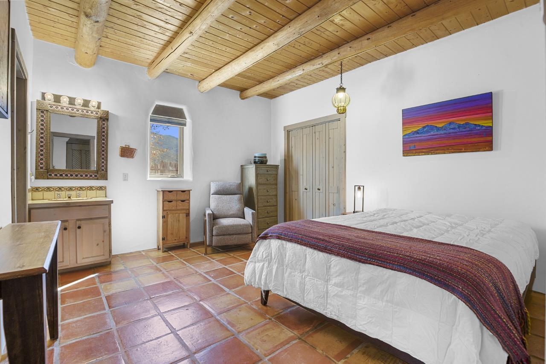
Timeless Southwestern Style, Panoramic Mountain Views, and Exceptional Outdoor Living! Nestled in the desirable Weimer foothills, this beautifully maintained 2-bedroom, 2-bath adobe home combines authentic Southwestern character, thoughtful improvements, and a peaceful setting on 1.12 acres. The 1,375-square-foot residence offers the comfort and convenience of a manageable home with the privacy and flexibility of a generous lot, including potential for future expansion, subject to applicable restrictions and approvals. The inviting open floor plan showcases high ceilings, exposed vigas and latillas, Saltillo tile floors, decorative Talavera tile, traditional nichos, a kiva fireplace, and comfortable in-floor radiant heating. Abundant windows fill the interior with natural light while framing beautiful mountain and foothill views from multiple living spaces. The welcoming kitchen features generous cabinetry, pantry, colorful tile accents, and an eat-at dining bar that opens to the living area, creating a comfortable space for everyday living and entertaining. The primary bedroom includes an en-suite bath, while the second bedroom offers flexibility for guests or a home office. Recent improvements include interior painting, remote-controlled Hunter Douglas window shades, an expansive flagstone patio, a new stucco courtyard wall, and additional fencing. Outdoor living is a standout feature with a substantial covered portal along the front of the home, supported by rustic timber columns and offering a welcoming, sheltered space to relax and enjoy the surrounding landscape. The expansive flagstone patio and enclosed stucco-walled courtyard create inviting spaces for outdoor dining and entertaining, while the fenced yard and enclosed areas offer privacy and pet-friendly spaces. Take in spectacular sunsets over the Taos Valley, panoramic foothill views, and brilliant star-filled skies. An elevated rooftop deck provides another exceptional vantage point to appreciate the expansive mountain and valley scenery. Additional amenities include established landscaping, a detached two-car carport with an electric vehicle charging outlet, and an adjoining storage/studio space with electricity, offering flexibility for hobbies, creative pursuits, a workshop, or additional storage. Situated among attractive neighboring properties in an established neighborhood with sensible covenants and restrictions, this distinctive adobe offers a wonderful combination of traditional timeless craftsmanship, comfortable living, exceptional outdoor spaces, and convenient access to Taos Plaza, restaurants, shopping, outdoor recreation, and Taos Ski Valley.

















Building Details
- Building Area Total Sq. Ft.: 1375
- Architectural Style: Pueblo, Southwestern
- Flooring: Tile
- Construction Materials: Adobe, Stucco
- Roof: Bitumen, Flat
- Year Built: 1994
- Heating: Hot Water, Radiant
- Fireplaces: 1
- Has Carport?: Yes
- Carport Spaces: 2
- Living Area Sq. Ft.: 1375
- Sewer: Septic Tank
- Water Source: Well
Rooms
- Bedrooms: 2
- Half Bathrooms: 0
- Full Bathrooms: 2
- Bathrooms: 2
Lot and Land Information
- Lot size, acres: 1.12 acres
- Lot Features: Drip Irrigation Bubblers, Garden, Level, Views
- Road Frontage Type: Public Road
- Vegetation: Sagebrush
Amenities and Features
- Appliances: Dryer, Dishwasher, Gas Oven, Gas Range, Gas Water Heater, Microwave, Refrigerator, Washer
- Exterior Features: Dog Run, Gravel Driveway
- Fencing: Wall
- Porch and Patio Features: Deck, Patio
- Parking Features: Detached Carport, Driveway
- Security Features: Smoke Detectors
Agent: Brandon Rose, Berkshire Hathaway Home Services Taos Real Estate 2

The data relating to real estate for sale in this web site comes in part from the Internet Data exchange (“IDX”) program of TCAR MLS, Inc. Real estate listings held by brokers other than Taos Properties are marked with the IDX Logo. All data in this web site is deemed reliable but is not guaranteed.