79 Cerro del Alamo
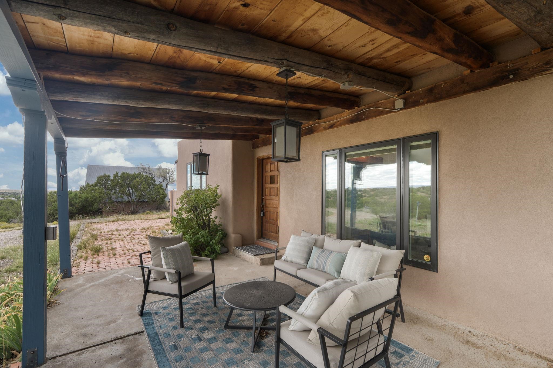
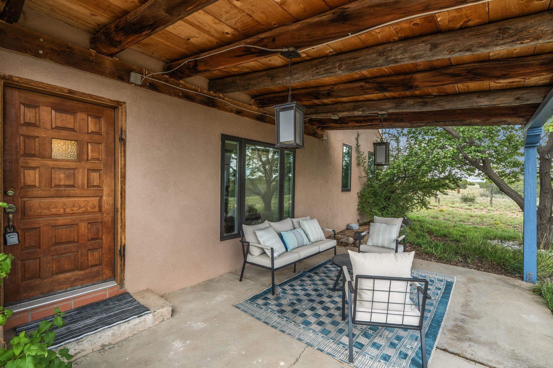
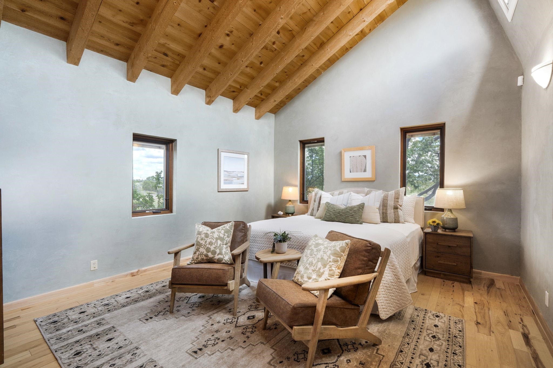
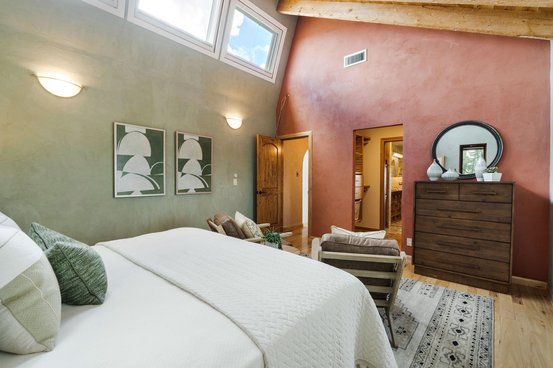
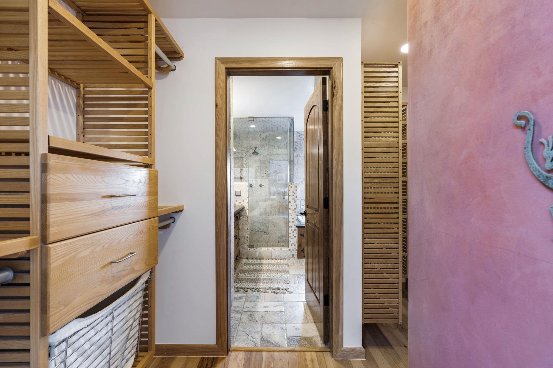
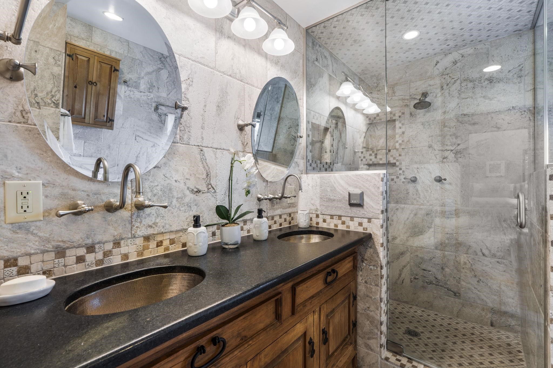
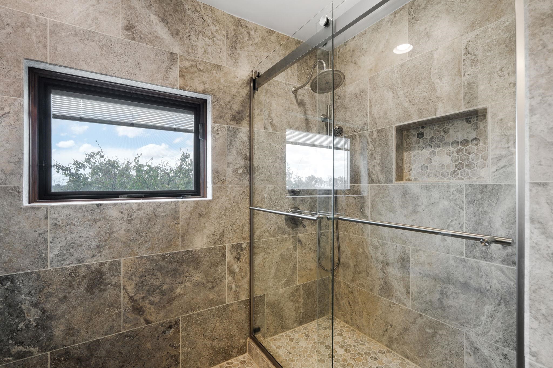
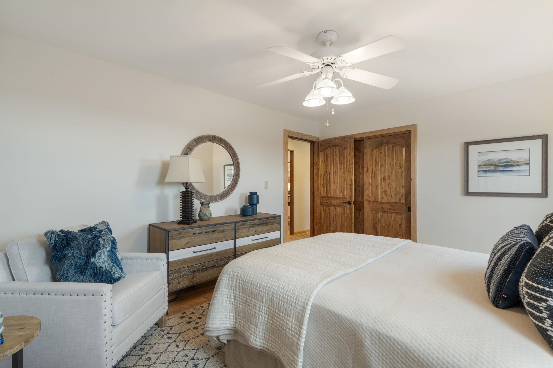
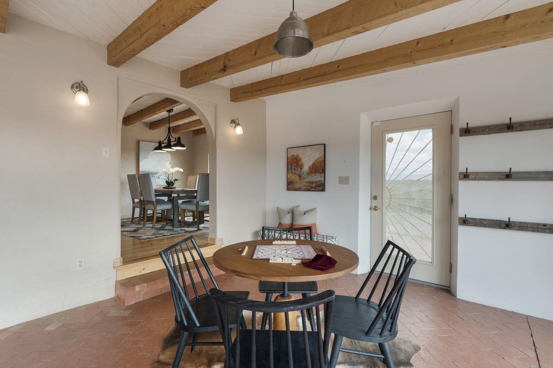
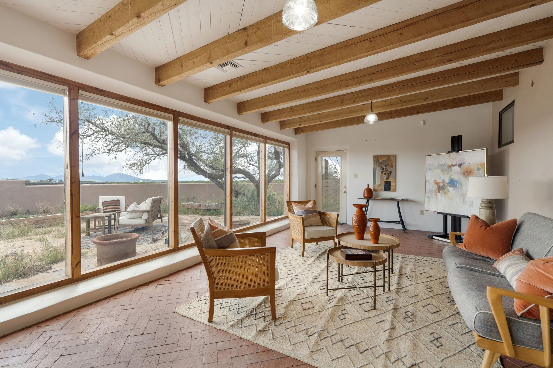
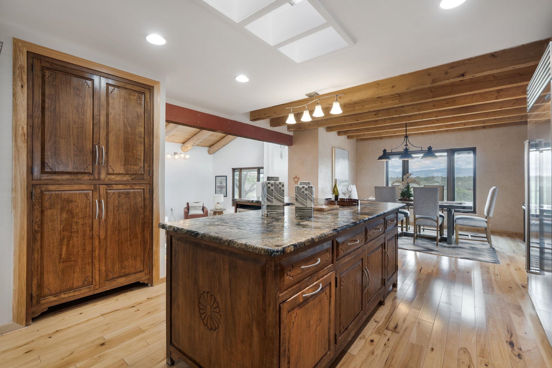
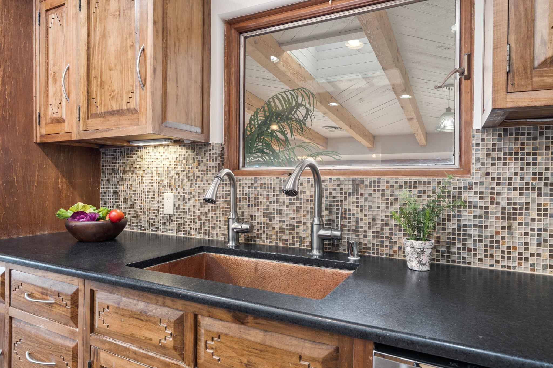
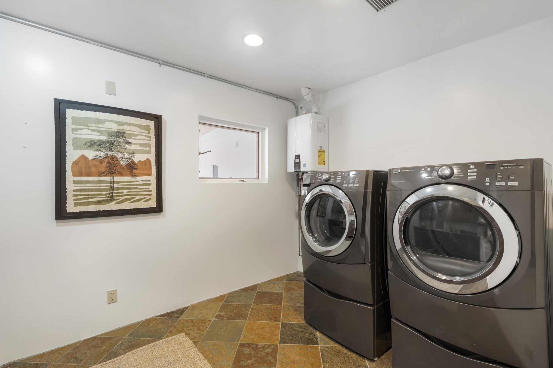
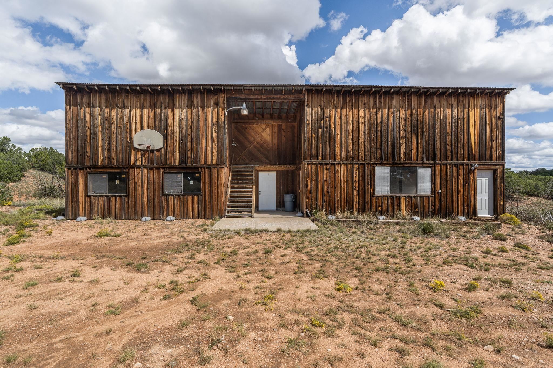
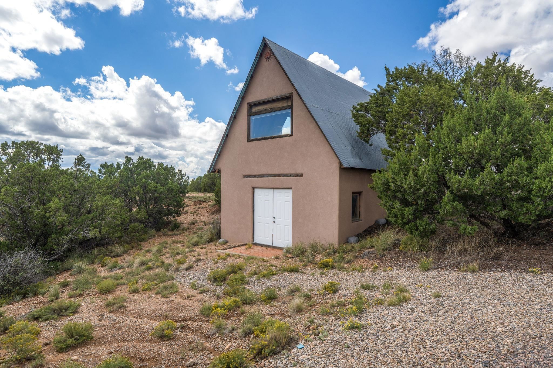
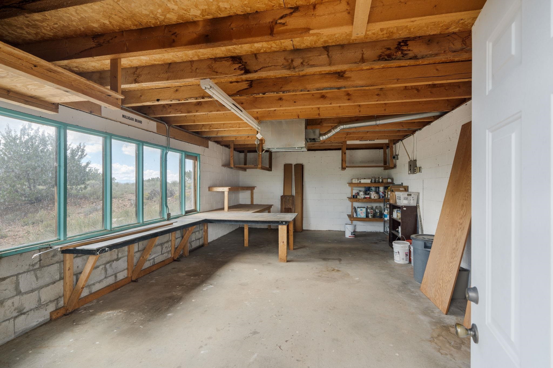
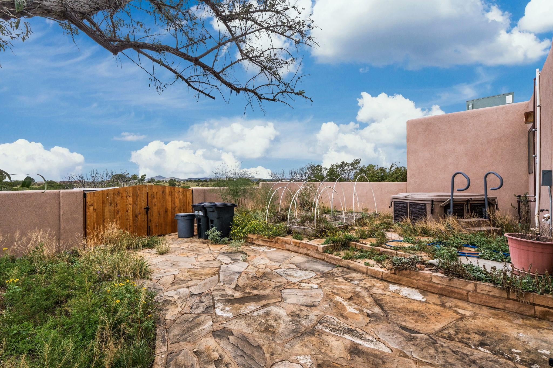
Some homes invite you to slow down. This one invites you to imagine what comes next. Set on five acres with sweeping 360-degree mountain views, just approximately 20 minutes from downtown Santa Fe, this extensively renovated retreat brings together beautiful craftsmanship, privacy, and space to pursue your passions. The three-bedroom, two-bath home includes a dedicated office and an expansive sunroom opening to a walled courtyard with a hot tub. Picture quiet mornings surrounded by mountain vistas and evenings soaking beneath New Mexico’s star-filled skies. The kitchen inspires gathering with custom maple cabinetry, granite countertops, a copper sink, a generous island, and Wolf and Sub-Zero appliances. Retreat to a spacious primary suite featuring a steam shower for two, a jetted tub, travertine finishes, and a custom hardwood closet system. Hickory floors, Pella triple-pane windows, and solid alder doors add warmth and quality throughout. Discover even more beyond the home: an approximately 1,000-square-foot, two-story studio and a 2,500-square-foot outbuilding offer room for creative projects, workshop space, and storage. An adjoining, fenced 40-acre state land lease, described as transferable at $50 annually, adds possibilities for grazing and equestrian pursuit. Practical upgrades include a newer septic system and bitumen roof, two-zone heating and refrigerated cooling, a tankless water heater, natural gas, underground electric service, and a private well with three acre-feet registered with the New Mexico Office of the State Engineer. Come experience the views, explore the spaces, and discover how life could feel at 79 Cerro del Alamo. Schedule your private showing and imagine making it yours.






















Building Details
- Building Area Total Sq. Ft.: 3904
- Architectural Style: Pueblo
- Flooring: Other, Tile
- Construction Materials: Stucco, Unknown
- Roof: Flat, Metal, Other, Pitched
- Year Built: 1983
- Heating: Forced Air, Other, Passive Solar
- Fireplaces: 2
- Cooling: Central Air
- Living Area Sq. Ft.: 2904
- Sewer: Septic Tank
- Water Source: Well
Rooms
- Bedrooms: 3
- Half Bathrooms: 0
- Full Bathrooms: 2
- Bathrooms: 2
Lot and Land Information
- Lot size, acres: 5.08 acres
- Other Structures: Studio Office
- Vegetation: Other
Amenities and Features
- Appliances: Dryer, Dishwasher, Electric Range, Electric Water Heater, Refrigerator, Washer
- Exterior Features: Gravel Driveway, Other
- Porch and Patio Features: Patio
- Horse Amenities: Horses Allowed
Agent: Ken Martinez, Keller Williams Realty

The data relating to real estate for sale in this web site comes in part from the Internet Data exchange (“IDX”) program of TCAR MLS, Inc. Real estate listings held by brokers other than Taos Properties are marked with the IDX Logo. All data in this web site is deemed reliable but is not guaranteed.