1123 Gusdorf Road
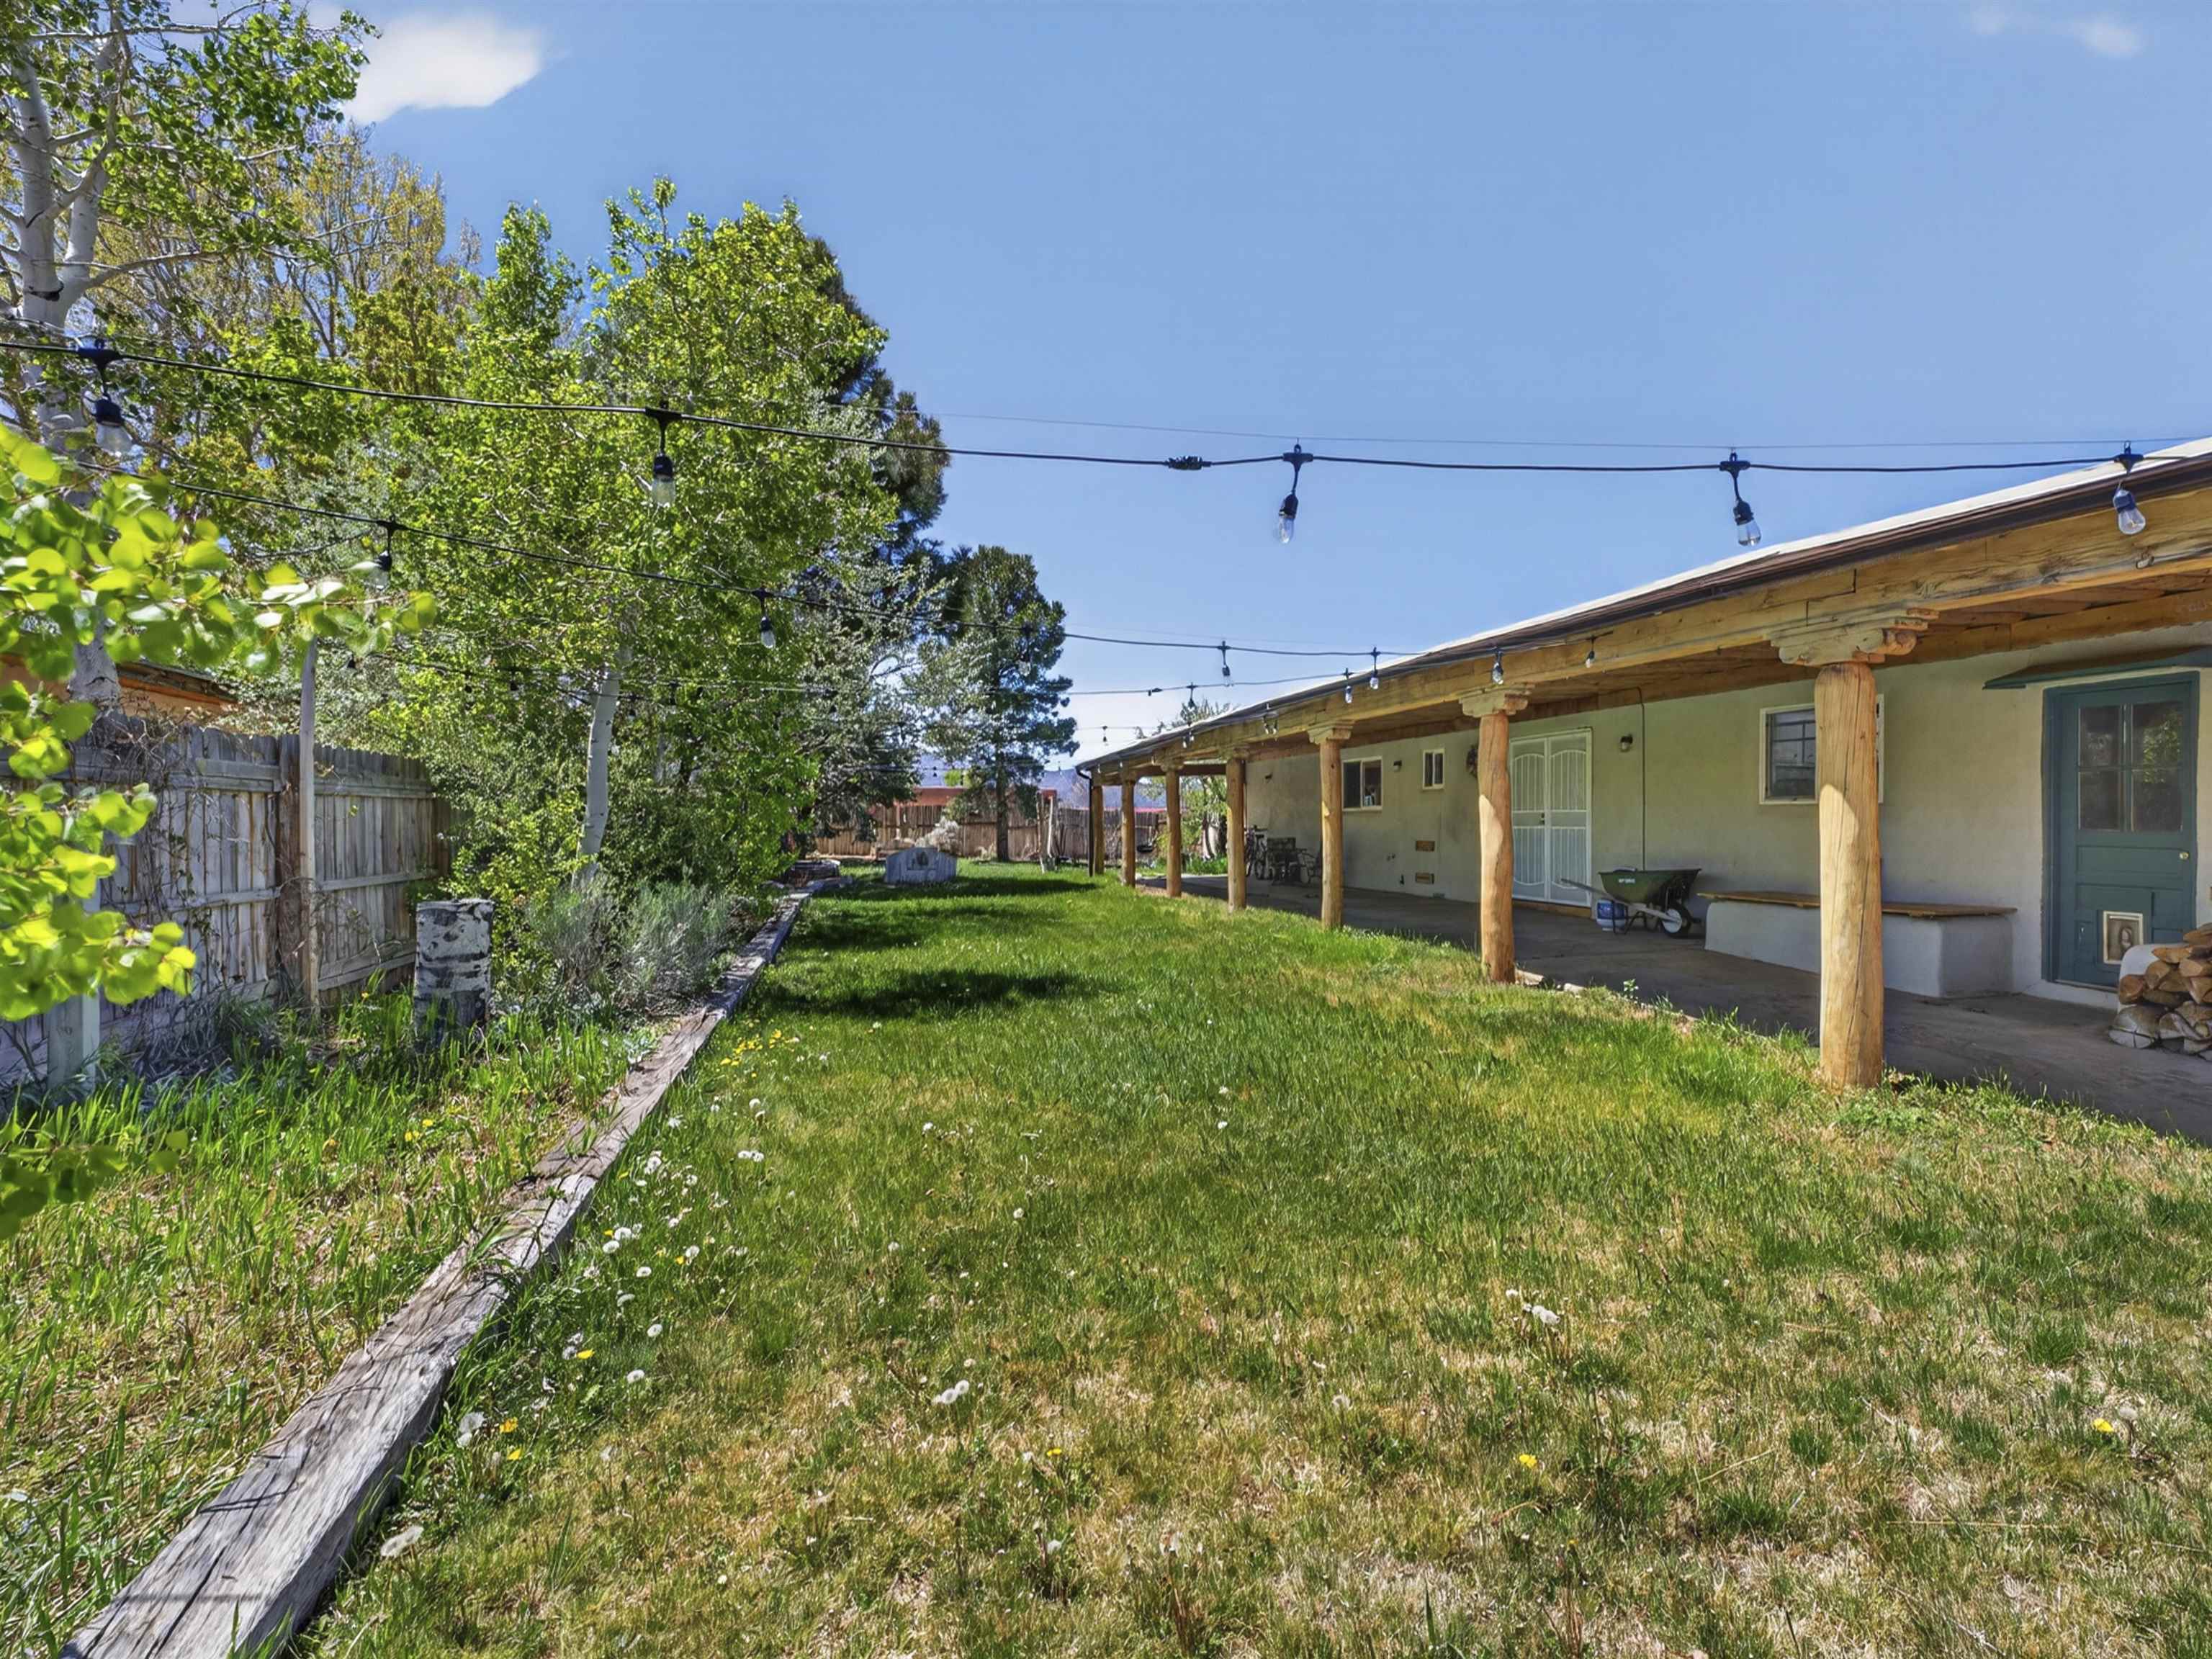
Spacious 4 bedroom, 2-bath adobe-style home with detached Studio in a convenient in-town Taos location. Situated on a spacious 0.35-acre lot, the property offers mature trees, mountain views, and plenty of room to enjoy the outdoors. Inside, the home features warm wood flooring, exposed wood beams, and a wood-burning stove insert that adds warmth and character to the living area. The kitchen features a gas cooktop with separate built-in wall oven. Southwestern charm continues in the bathrooms with vibrant Mexican tile accents. Covered front and rear portals with rustic wood vigas provide inviting spaces for morning coffee or relaxing evenings. French doors open to a spacious fenced backyard with lawn, patio space, and room ideal for entertaining, gardening, or simply unwinding. Outdoor features include a concrete recreation pad with basketball hoop and a flexible side yard area offering additional off-street parking or other outdoor uses. Additional features include a dedicated laundry room with storage, a one-car garage with built-in shelving/workshop space, and a detached studio ideal for guests, a home office, art studio, or potential rental income. With separate access, a bathroom with shower, and a convenient kitchenette (sink, mini fridge, and microwave), the studio adds incredible versatility to the property. Conveniently located near the movie theater, Taos Middle School, shopping, and dining, this property blends comfort, character, and opportunity. Square footage differs from tax records. Main residence measures approximately 1,534 sq. ft per appraisal, plus an approximately 384 sq. ft. detached heated studio. Tax records reflect 1,338 sq. ft. Buyers are encouraged to independently verify all square footage and measurements.




Building Details
- Building Area Total Sq. Ft.: 1534
- Architectural Style: Pueblo
- Flooring: Carpet, Tile, Wood
- Construction Materials: Frame, Stucco
- Roof: Bitumen, Flat
- Basement: Crawl Space
- Heating: Baseboard
- Fireplaces: 1
- Has Garage?: Yes
- Garage Spaces: 1
- Living Area Sq. Ft.: 1918
- Sewer: Community Coop Sewer
- Water Source: Well
Rooms
- Bedrooms: 4
- Half Bathrooms: 0
- Full Bathrooms: 2
- Bathrooms: 2
Lot and Land Information
- Lot size, acres: 0.35 acres
- Lot Features: Corner Lot, Lawn, Trees
- Other Structures: Studio Office
- Road Frontage Type: Public Road
- Vegetation: Other
Amenities and Features
- Appliances: Dryer, Dishwasher, Gas Water Heater, Microwave, Refrigerator, Washer
- Exterior Features: Concrete Driveway, Shed
- Fencing: Wood
- Porch and Patio Features: Covered, Porch
- Parking Features: Attached, Garage
Agent: Jennifer Miera, Jennifer Michelle Realty LLC

The data relating to real estate for sale in this web site comes in part from the Internet Data exchange (“IDX”) program of TCAR MLS, Inc. Real estate listings held by brokers other than Taos Properties are marked with the IDX Logo. All data in this web site is deemed reliable but is not guaranteed.