1565 Weimer Road
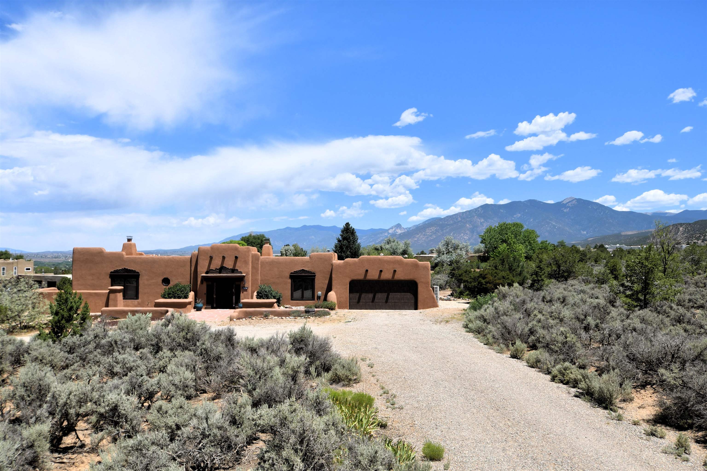
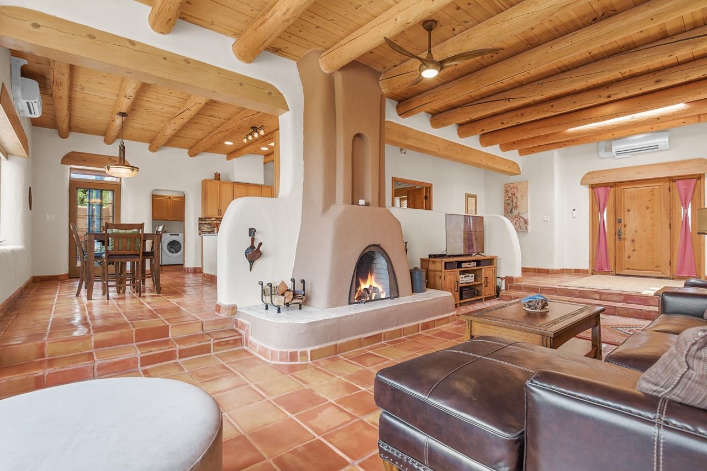
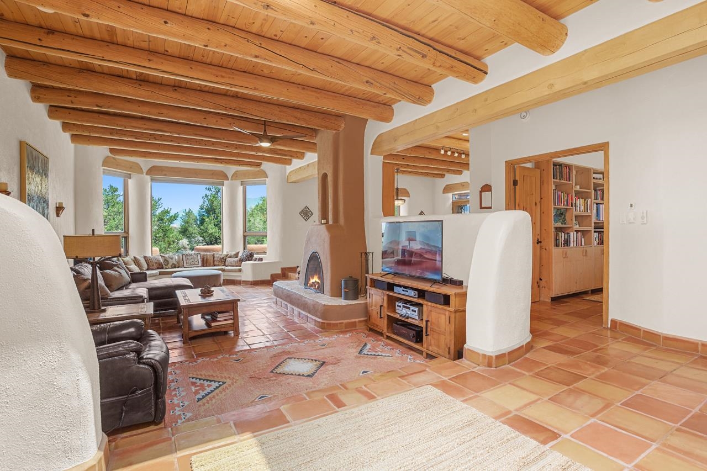
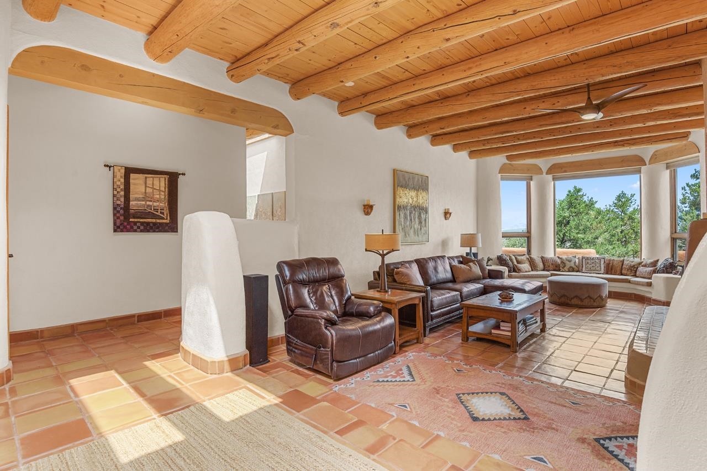
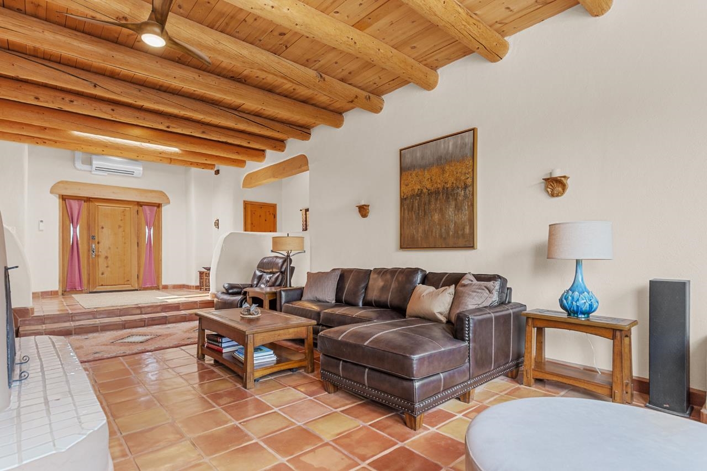
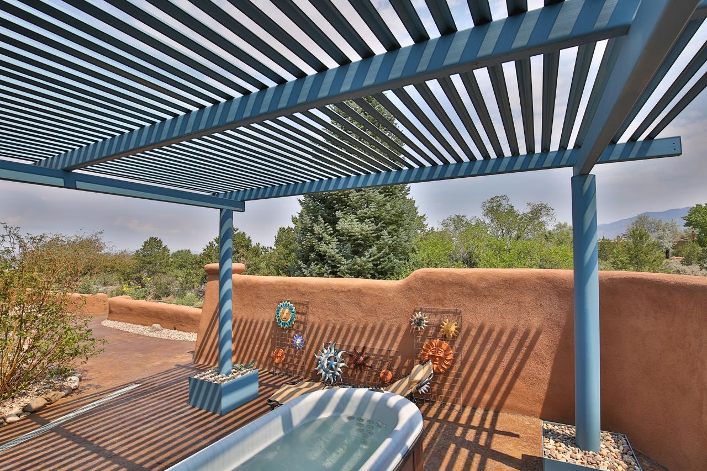
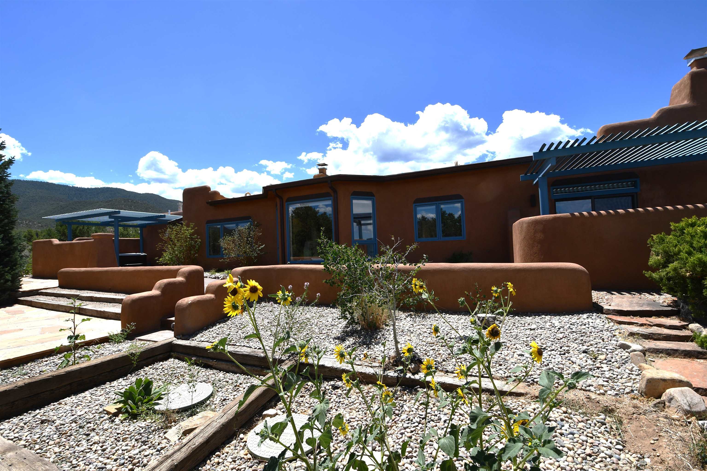
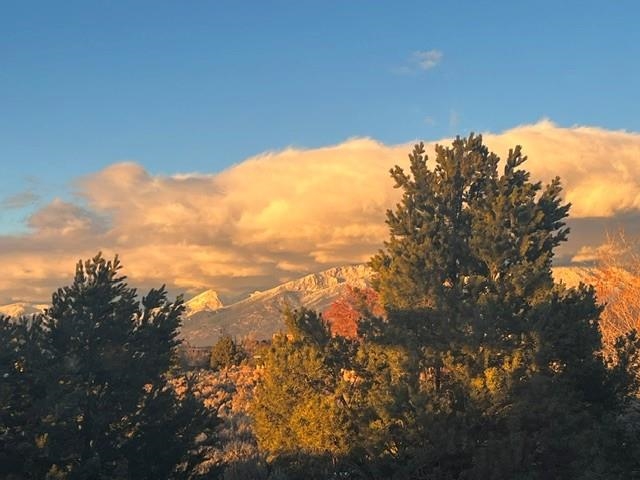
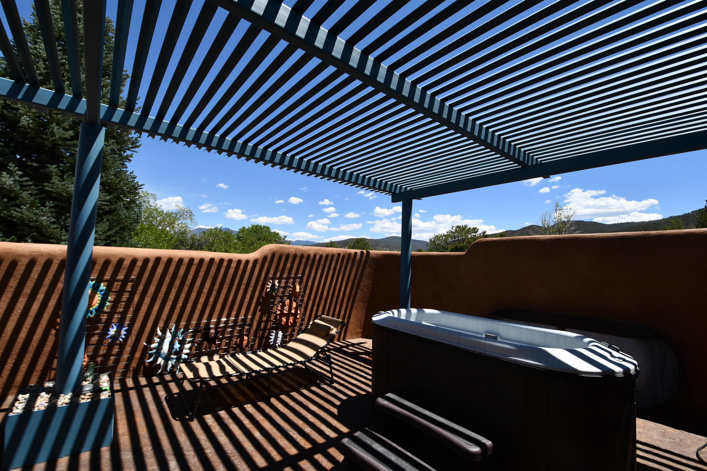
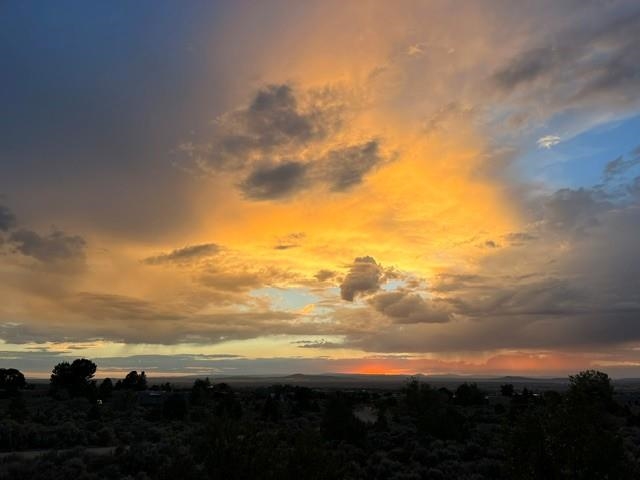
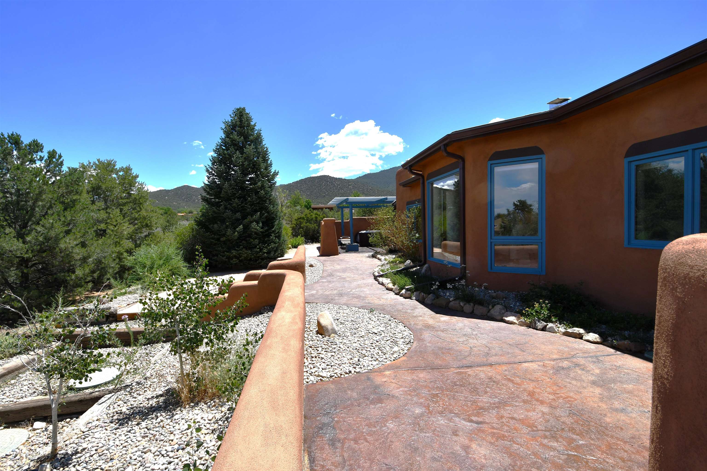
Beautifully sited on 1.64± acres in sought-after Upper Weimer, this 2,167± sq. ft. Pueblo-style home was thoughtfully designed to capture panoramic views of the mountains and spectacular sunsets. 2BR/2BA + a separate dedicated office with custom built-in bookshelves, the flexible floor plan easily accommodates a home office, library, or potential third bedroom. Expansive windows and skylights fill the home with natural light while framing mountain and foothill views from every room. Authentic Southwestern craftsmanship is showcased throughout with vigas, tongue-and-groove ceilings, handcrafted plaster walls, saltillo tile flooring, bancos, and two kiva fireplaces. Designed for comfortable everyday living and effortless entertaining, the inviting living room centers around a traditional kiva fireplace, dramatic picture windows, high ceilings, and a built-in banco with custom cushion seating an ideal place to relax. The spacious dining area flows seamlessly into the updated kitchen featuring granite countertops, custom cabinetry, stainless steel appliances, and generous workspace. The private primary suite offers its own kiva fireplace, updated bath, walk-in closet, and direct access to the outdoor living areas. Outdoor living is equally inviting, offering a peaceful and private setting framed by traditional courtyard walls, mature pine and aspen trees, native landscaping, and established perennial gardens. Expanded north and west stone patios, custom metal pergolas, a flagstone sun deck, and a hot tub provide multiple spaces for outdoor dining, entertaining, or quiet relaxation while enjoying mountain views and colorful New Mexico sunsets. Thoughtful recent upgrades include a new natural gas boiler and holding tank, energy-efficient mini-split cooling, roof recoating, stucco refinishing, gutters and downspouts, radon mitigation systems for both the home and well water, chimney retrofits, a new primary suite sliding glass door, and beautifully reimagined outdoor living spaces. The oversized heated two-car garage includes a private indoor sauna and a generous storage closet, while the expansive gravel drive provides abundant additional parking. Blending timeless Pueblo-style architecture with modern comfort, this Upper Weimer home offers panoramic mountain views from every room, exceptional privacy, thoughtfully updated amenities, and beautifully curated indoor and outdoor living spaces in one of Taos' most desirable residential settings. Convenient access to all of Taos and Taos Ski Valley.















Building Details
- Building Area Total Sq. Ft.: 2167
- Architectural Style: Pueblo, Southwestern
- Flooring: Tile
- Construction Materials: Adobe, Frame, Other, Stucco
- Roof: Bitumen, Flat
- Year Built: 1991
- Heating: Dual System, Heat Pump, Hot Water, Radiant
- Fireplaces: 2
- Cooling: Dual, Heat Pump
- Has Garage?: Yes
- Garage Spaces: 2
- Living Area Sq. Ft.: 2167
- Sewer: Septic Tank
- Water Source: Well
Rooms
- Bedrooms: 3
- Half Bathrooms: 0
- Full Bathrooms: 2
- Bathrooms: 2
Lot and Land Information
- Lot size, acres: 1.64 acres
- Lot Features: Garden, Level, Trees, Views
- Road Frontage Type: Public Road
- Vegetation: Sagebrush
Amenities and Features
- Appliances: Dryer, Dishwasher, Gas Oven, Gas Range, Gas Water Heater, Refrigerator, Washer
- Exterior Features: Gravel Driveway, Hot Tub Spa, Other
- Fencing: Stucco Wall
- Porch and Patio Features: Covered, Patio, Porch
- Horse Amenities: Horses Allowed
- Parking Features: Attached, Garage
- Security Features: Smoke Detectors
Agent: Brandon Rose, Berkshire Hathaway Home Services Taos Real Estate 2

The data relating to real estate for sale in this web site comes in part from the Internet Data exchange (“IDX”) program of TCAR MLS, Inc. Real estate listings held by brokers other than Taos Properties are marked with the IDX Logo. All data in this web site is deemed reliable but is not guaranteed.