12 San Mateo Circle
$1,360,000
12 San Mateo Circle
- Zoned: Single Family
- MLS # 115271
Call: 575-758-9500
12 San Mateo Circle
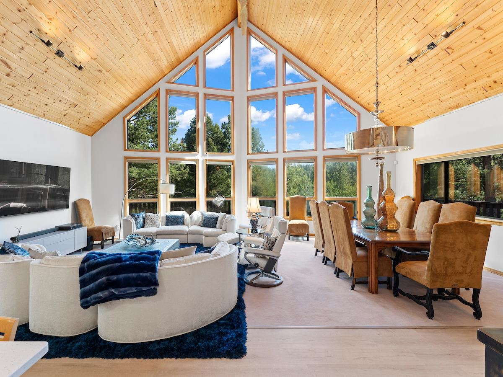
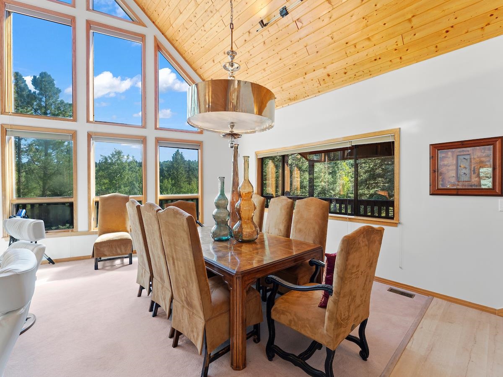
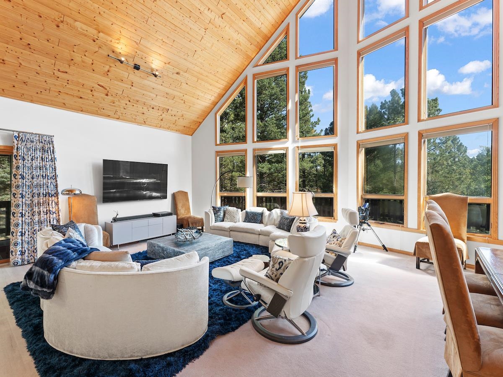
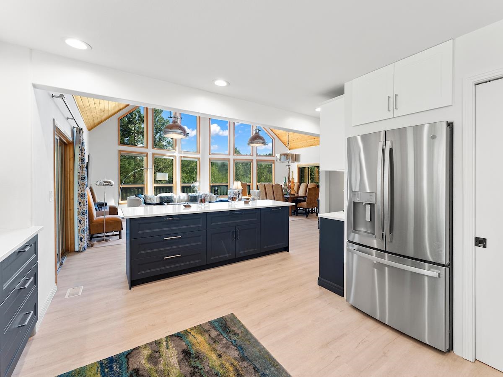
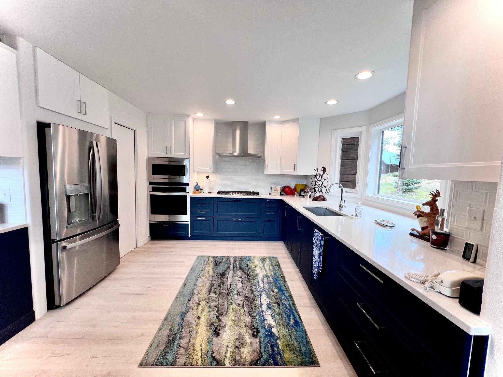
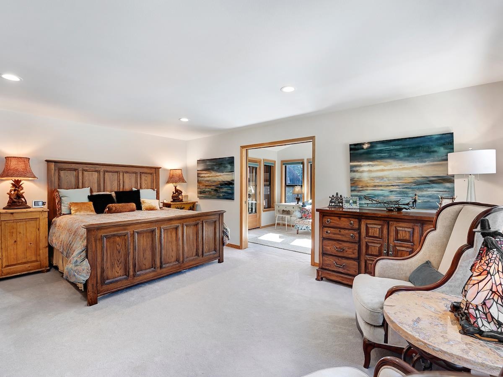
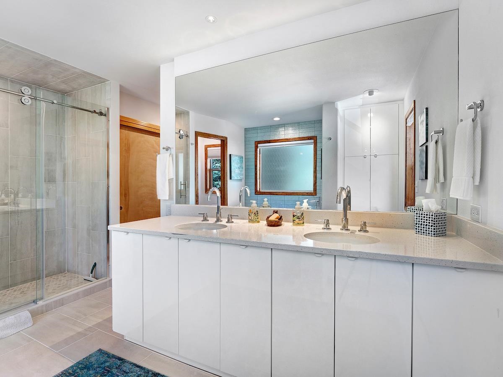
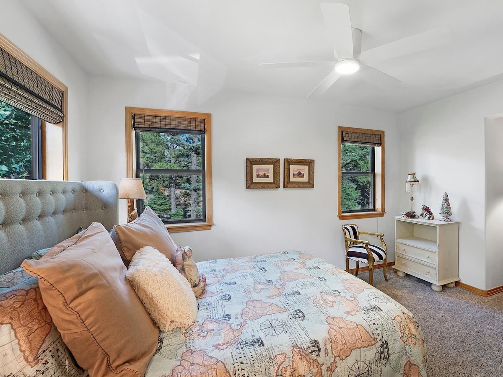
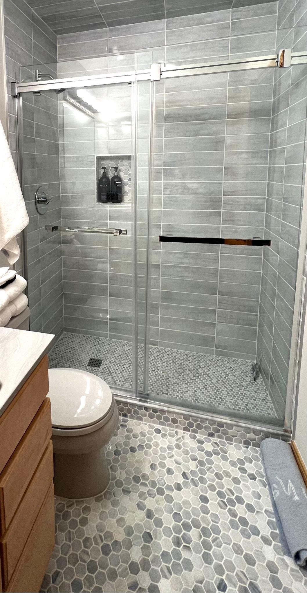
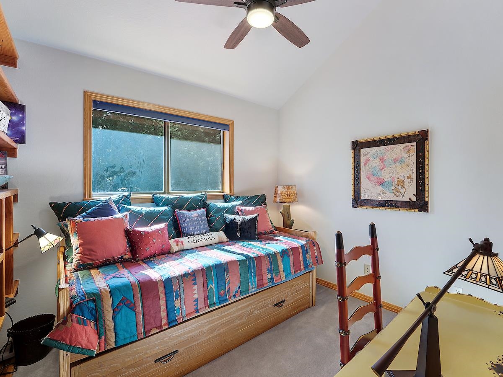
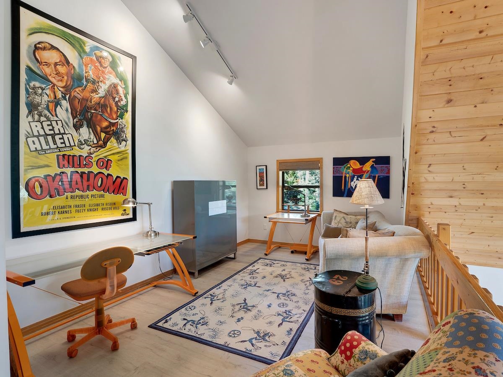
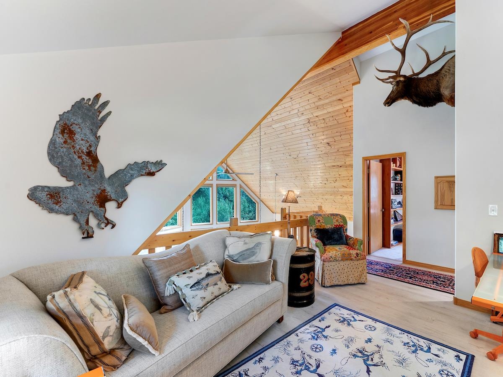
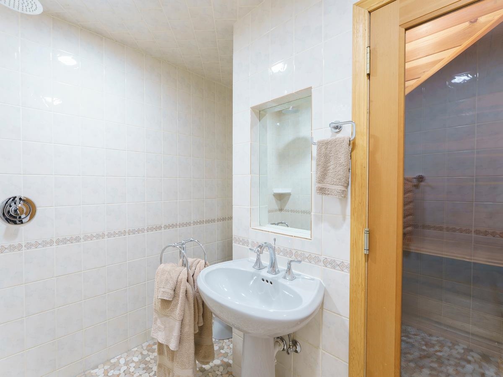
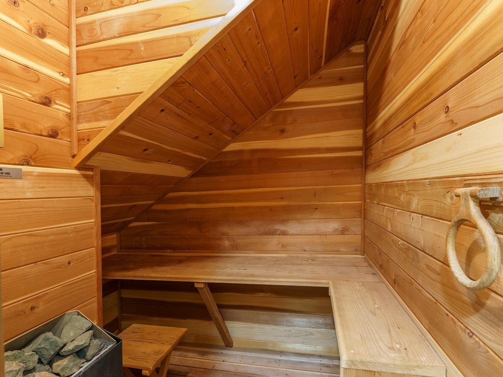
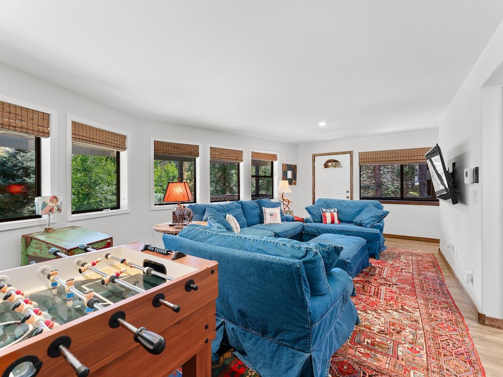
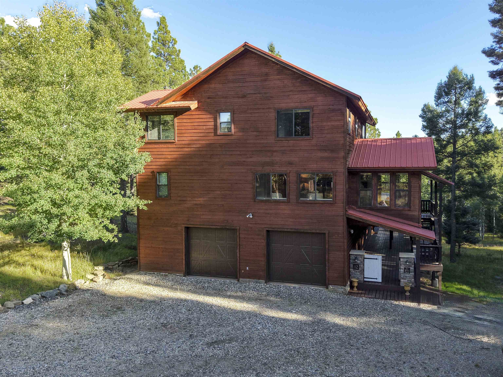
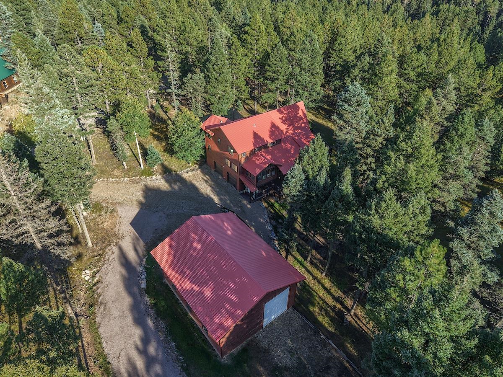
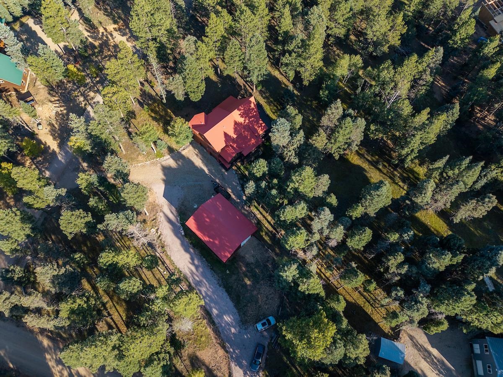
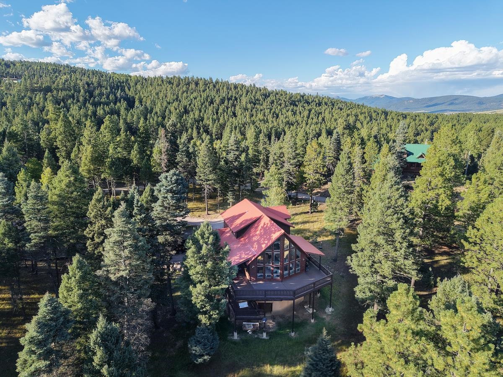
Talk about WOW factor! 2.23 beautiful acres, an updated kitchen, stylish bathrooms, a relaxing dry sauna, and an oversized RV garage—this stunning property sleeps up to 15 and is an absolute must-see! Discover your dream mountain getaway in Angel Fire with this spacious 5-bedroom, 4.5-bathroom sanctuary. Situated just moments from Angel Fire’s PGA-rated 18-hole golf course, this residence offers a lifestyle of unparalleled convenience and natural beauty. You’ll be minutes from every resort amenity—including winter skiing, snowboarding, and snowshoeing, as well as summer hiking, fishing, tennis, and pickleball. Perfectly positioned near the public Elk and Bear hiking and biking trails, you can step right outside into nature, while thrill-seekers will love having Angel Fire’s world-class bike park just down the road. Step inside to an open-concept living, dining, and kitchen space accented by soaring vaulted ceilings and an abundance of natural light. Meticulously renovated in 2023 with a focus on style and functionality, the home features extensive updates to the kitchen and all bathrooms, along with refreshed flooring, electrical fixtures, and ceiling fans throughout. The thoughtful interior upgrades extend to a completely redesigned laundry room outfitted with new cabinetry and a deep farmhouse sink. Designed for relaxation and entertaining, the lower level features a large rec room and a main-floor dry sauna paired with a luxurious spa-like bath—the ultimate setup for unwinding after a day on the slopes or trails. Outdoors, take in breathtaking mountain views from the new second-floor composite deck or host gatherings on the massive lower deck. Practical features abound, including an attached 2-car garage plus a separate detached RV garage for all your mountain toys. Recent high-value mechanical improvements feature a new forced air unit, a completely redone circle driveway surfaced with granite rock, and an insulated crawl space lined with 2" rigid foam and a 6-mil vapor barrier for maximum energy efficiency. Start envisioning the memories you'll make with family and friends in the mountains - call today to schedule your private showing!



















Building Details
- Building Area Total Sq. Ft.: 3568
- Architectural Style: Cabin
- Flooring: Carpet, Tile, Wood
- Construction Materials: Frame, Wood Siding
- Roof: Pitched
- Basement: Crawl Space
- Year Built: 1997
- Heating: Forced Air
- Fireplaces: 1
- Living Area Sq. Ft.: 3568
- Sewer: Septic Tank
- Water Source: Public
Rooms
- Bedrooms: 5
- Half Bathrooms: 1
- Full Bathrooms: 4
- Bathrooms: 5
Lot and Land Information
- Lot size, acres: 2.23 acres
- Lot Features: Cul De Sac
- Other Structures: Outbuilding
- Road Frontage Type: Public Road
- Vegetation: Wooded
Amenities and Features
- Appliances: Dryer, Dishwasher, Disposal, Gas Range, Microwave, Refrigerator, Washer
- Exterior Features: Gravel Driveway
- Porch and Patio Features: Covered, Deck, Porch
- Association Amenities: Clubhouse, Golf Course, Pool
- Parking Features: Four Or More Spaces
Agent: The Weeks Group, Coldwell Banker Mountain Properties

The data relating to real estate for sale in this web site comes in part from the Internet Data exchange (“IDX”) program of TCAR MLS, Inc. Real estate listings held by brokers other than Taos Properties are marked with the IDX Logo. All data in this web site is deemed reliable but is not guaranteed.