91 Riverbend
$2,795,000
91 Riverbend
- Frontage: Waterfront
- Zoned: County
- MLS # 115078
Call: 575-758-9500
91 Riverbend
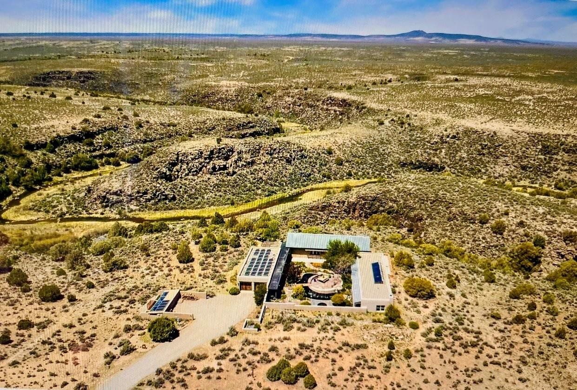
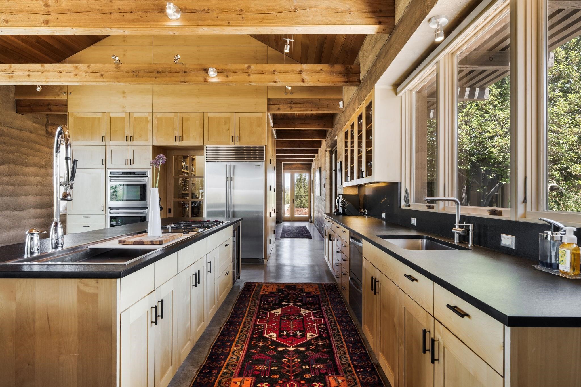
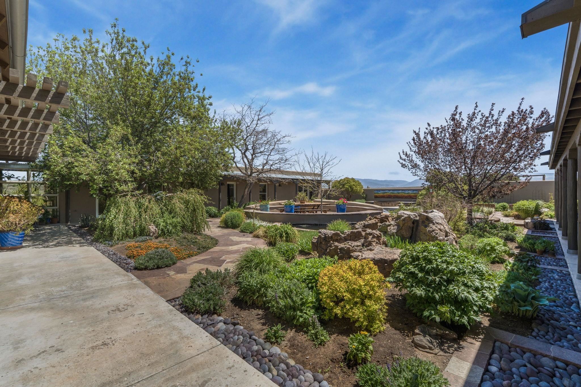
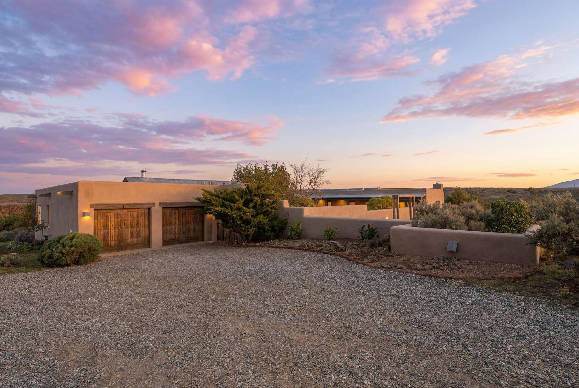
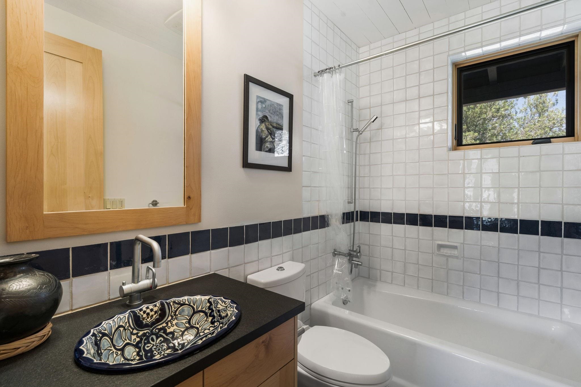
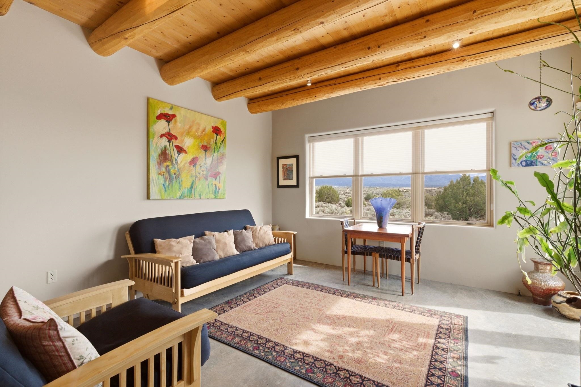
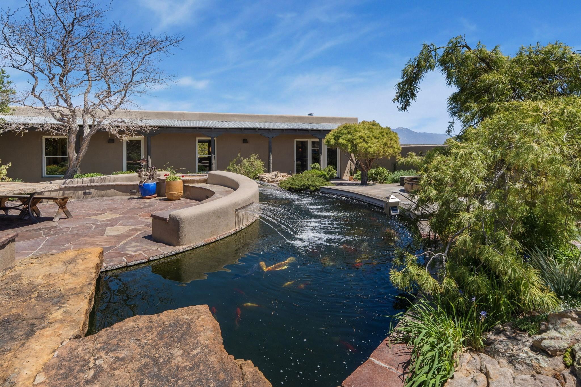
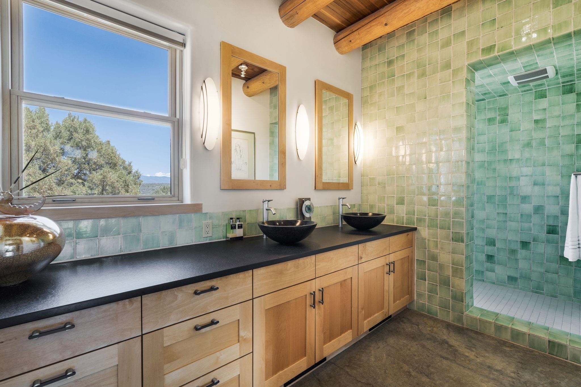
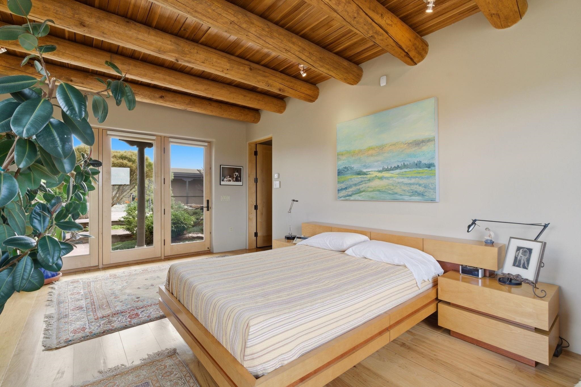
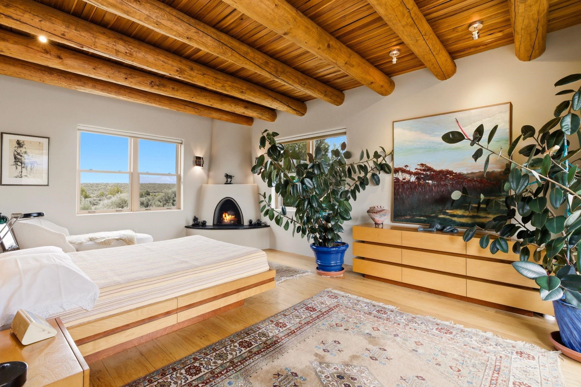
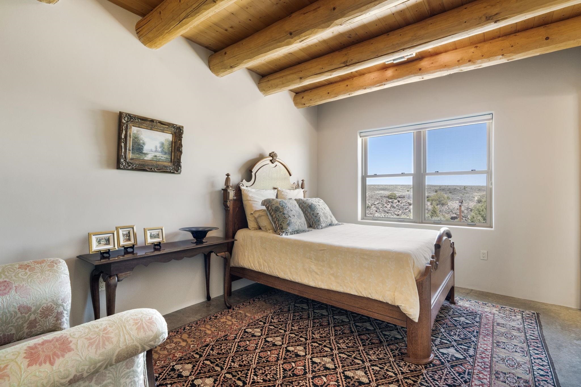
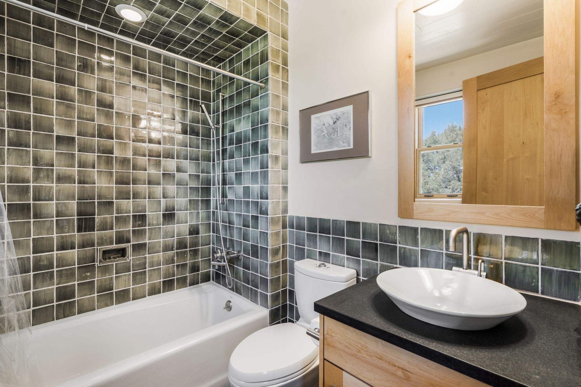
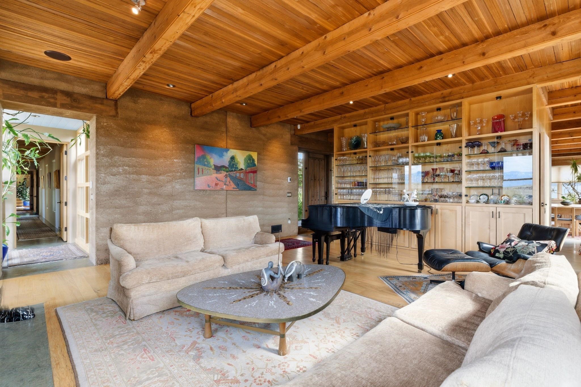
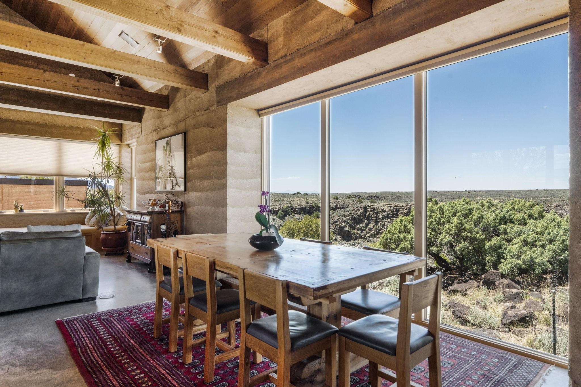
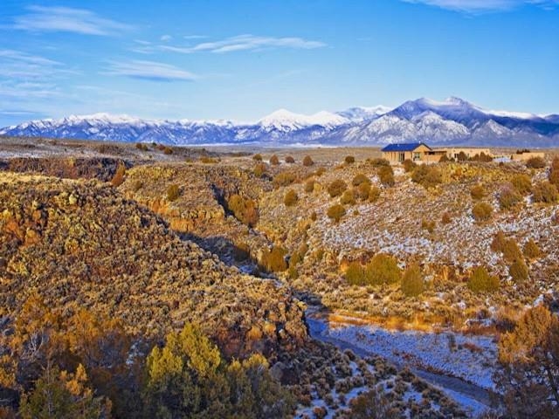
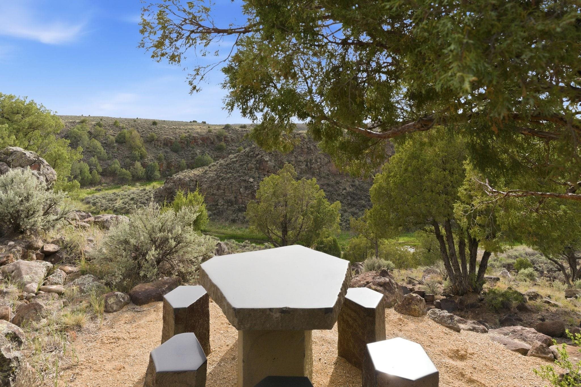
SPECTACULAR, UNIQUE, RAMMED-EARTH, RIVER-FRONTAGE HOME, close to town yet peaceful and secluded, located 35 minutes from Taos Ski Valley, 5 minutes from the Taos Country Club, and 15 minutes from the center of TAOS Plaza. This architect-designed home is a 4-bedroom, 4.5-bathroom luxurious sanctuary on 8.97 acres bordering the Rio Pueblo de Taos, with exceptional 360 degree views. The campus-style architecture encloses an exceptional courtyard with a large koi pond that has been the jewel of the Taos Garden Club. There are three bedrooms in the main house and an additional bedroom, bathroom, and galley kitchen in the casita. A cedar hot tub is located in the courtyard, and there is also a Finlandia sauna room in the south wing. The home has high-end amenities throughout, with no detail being spared. A private, well-maintained path leads to the river for picnics, parties, or fishing. The design and rammed-earth construction, the spectacular courtyard, the amazing river-front location, and the exceptional amenities make this a truly one-of-a kind home. There are no comparables in all of Taos.





















Building Details
- Building Area Total Sq. Ft.: 4113
- Architectural Style: Pueblo, Territorial
- Flooring: Concrete, Wood
- Construction Materials: Other, Rammed Earth, Stucco
- Roof: Flat, Foam, Metal, Pitched
- Year Built: 2007
- Heating: Active Solar, Fireplaces, Hot Water, Radiant
- Fireplaces: 3
- Has Garage?: Yes
- Garage Spaces: 2
- Living Area Sq. Ft.: 4113
- Sewer: Septic Tank
- Water Source: Well
Rooms
- Bedrooms: 4
- Half Bathrooms: 1
- Full Bathrooms: 4
- Bathrooms: 5
Lot and Land Information
- Lot size, acres: 8.97 acres
- Lot Features: Drip Irrigation Bubblers, Garden, Trees, Views, Waterfront, Xeriscape
- Other Structures: Studio Office, Greenhouse
- Road Frontage Type: Private Road
- Vegetation: Sagebrush
- Frontage Type: Waterfront
Amenities and Features
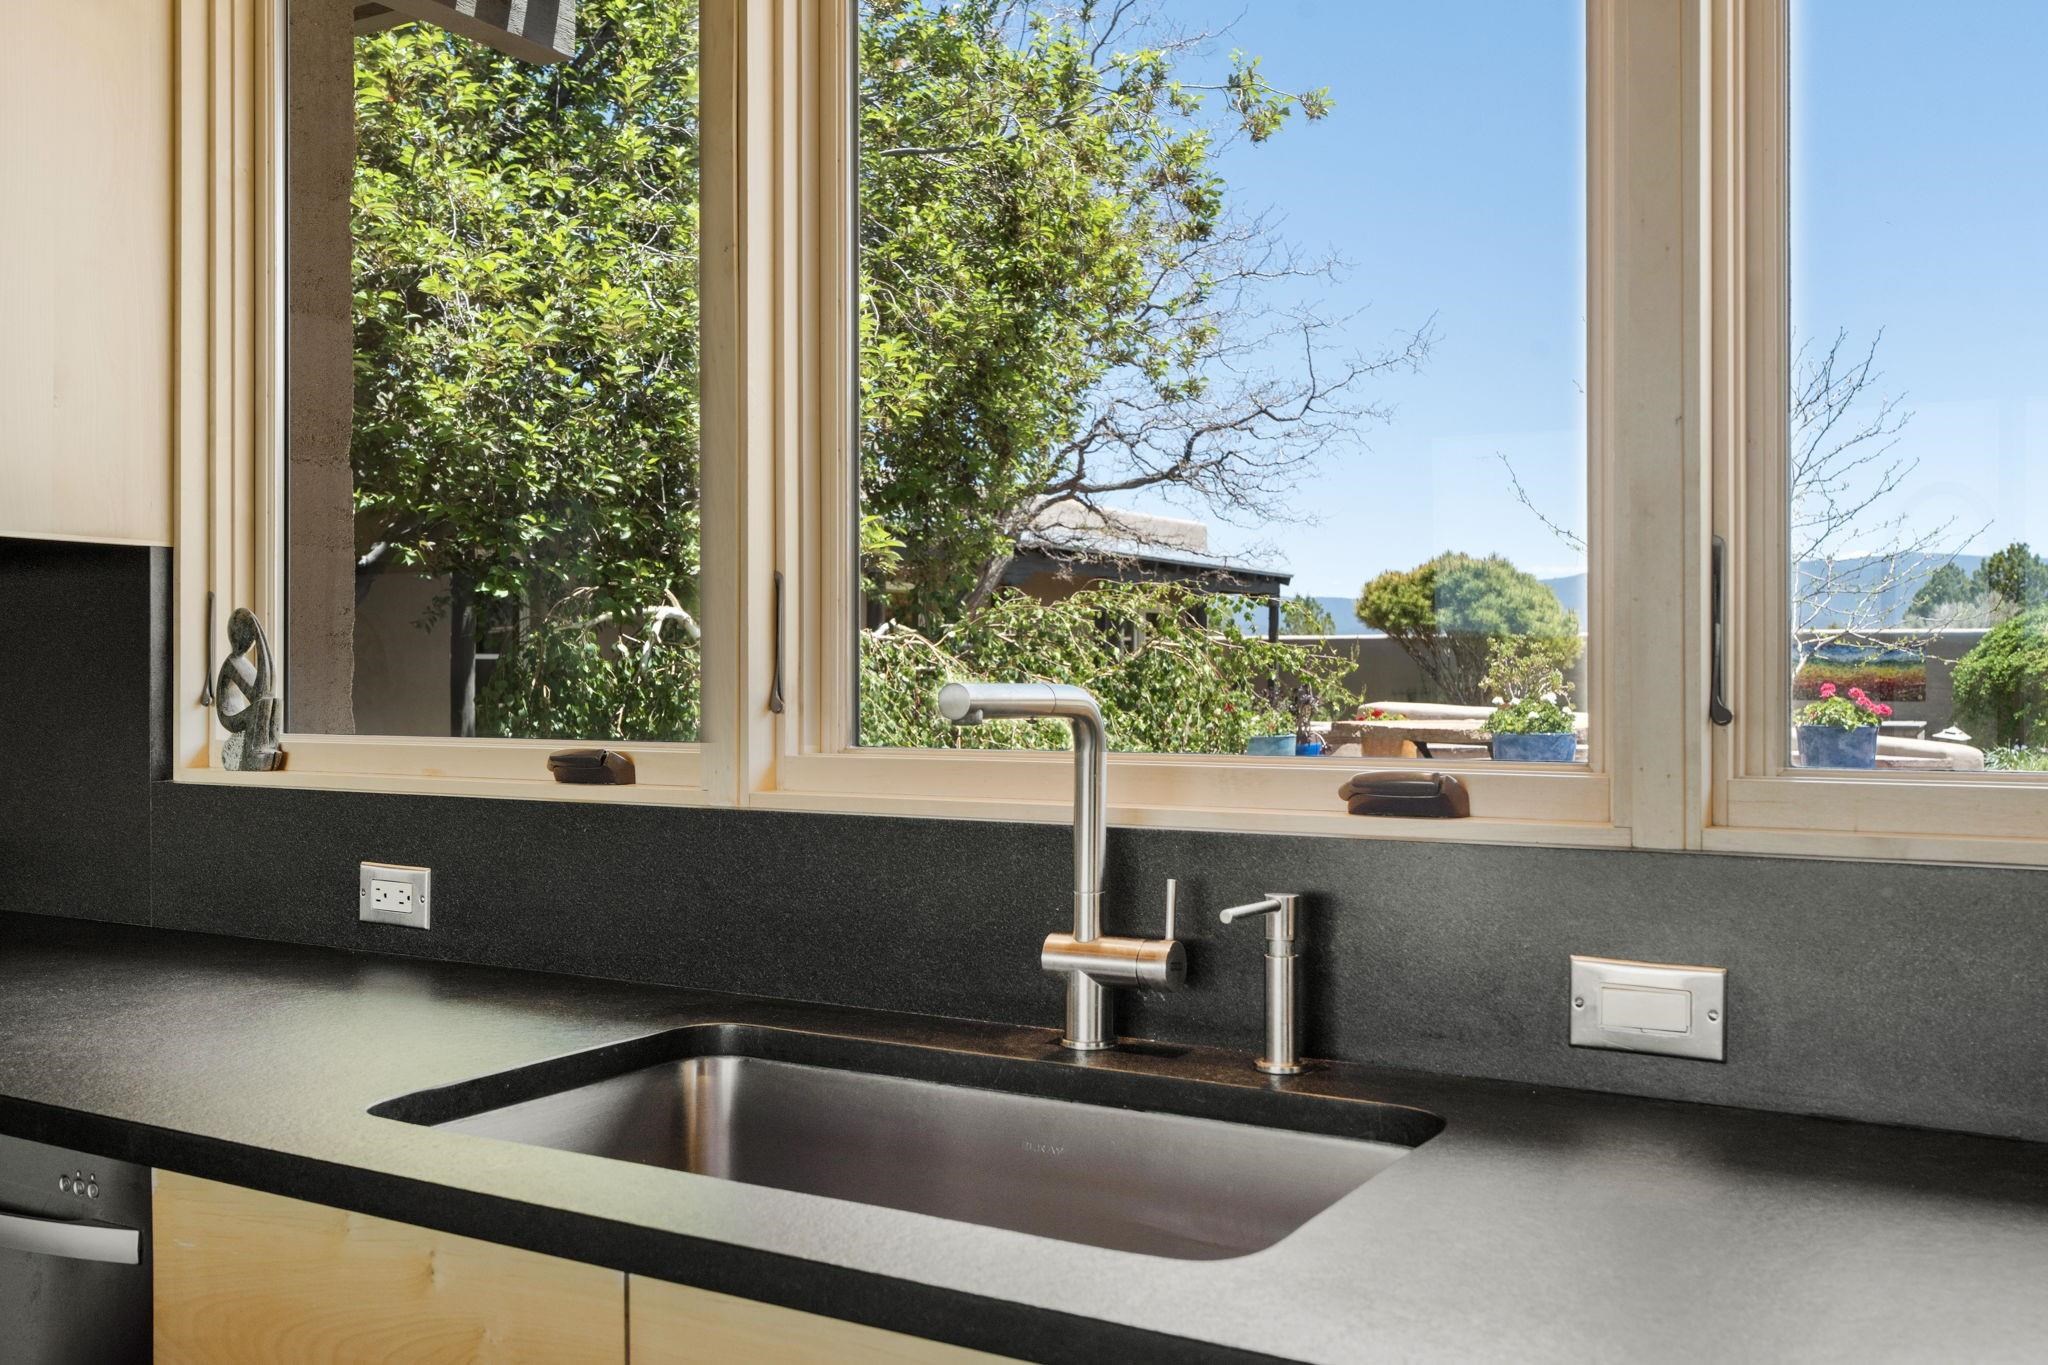
- Appliances: Double Oven, Dryer, Dishwasher, Disposal, Gas Oven, Gas Range, Gas Water Heater, Microwave, Refrigerator, Water Softener, Wine Cooler, Water Purifier, Washer
- Exterior Features: Gravel Driveway, Hot Tub Spa, Other
- Fencing: Stucco Wall
- Porch and Patio Features: Deck, Other, Patio
- Parking Features: Attached, Garage, Garage Door Opener
- Security Features: Security System, Smoke Detectors
Agent: Pennie Wardlow, Taos Real Estate Group, LLC

The data relating to real estate for sale in this web site comes in part from the Internet Data exchange (“IDX”) program of TCAR MLS, Inc. Real estate listings held by brokers other than Taos Properties are marked with the IDX Logo. All data in this web site is deemed reliable but is not guaranteed.