53 Pine Valley Dr
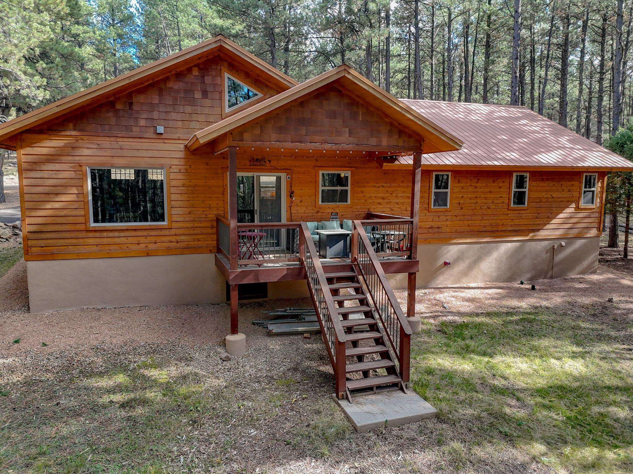
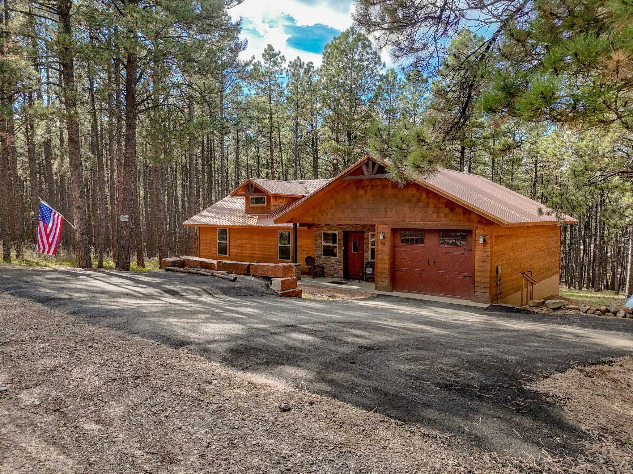
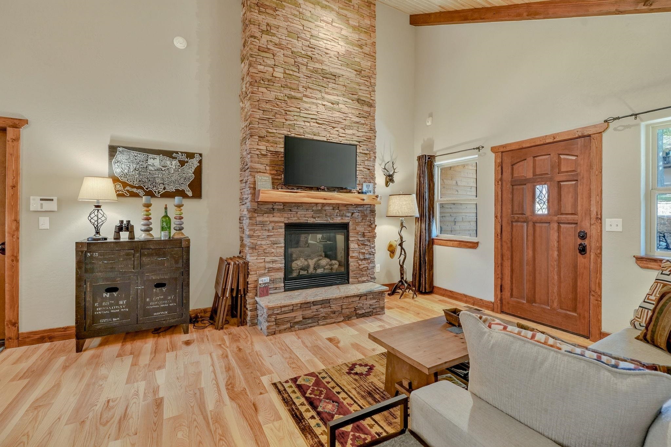
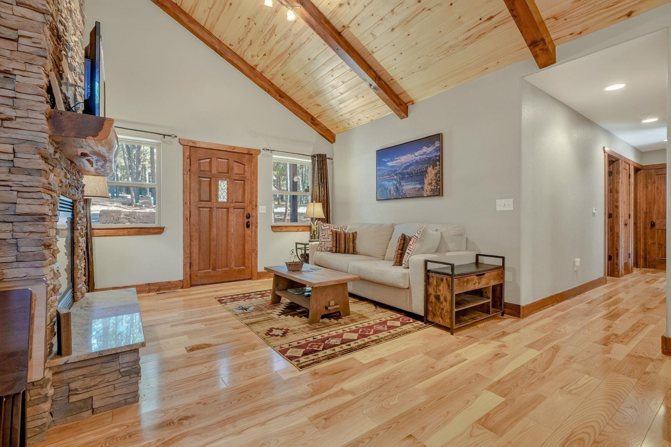
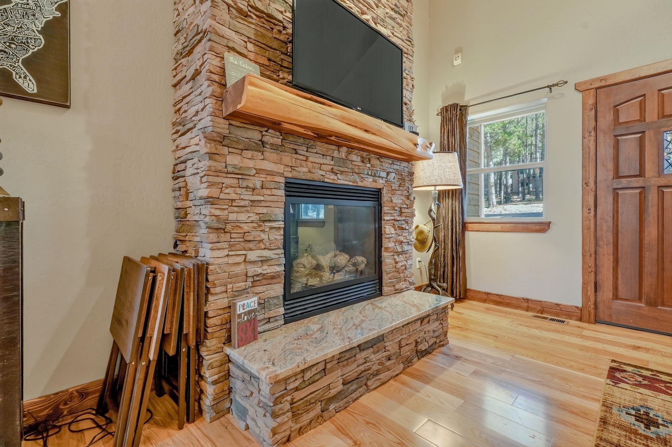
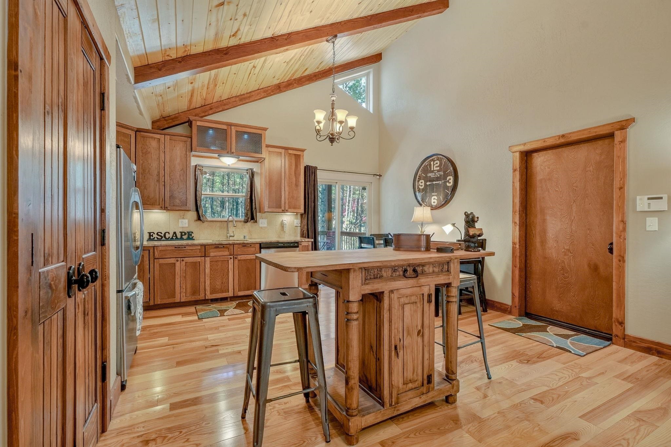
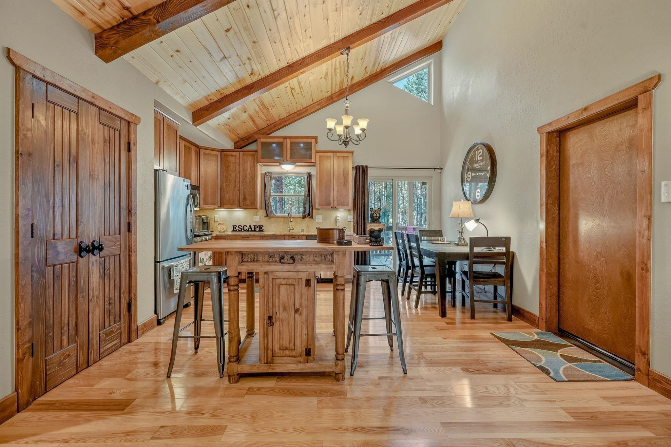
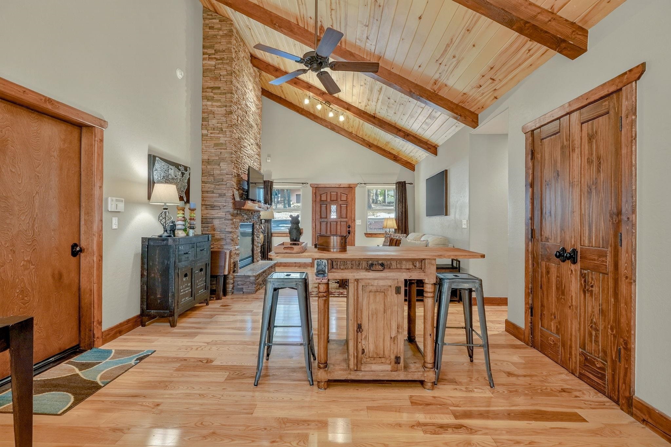
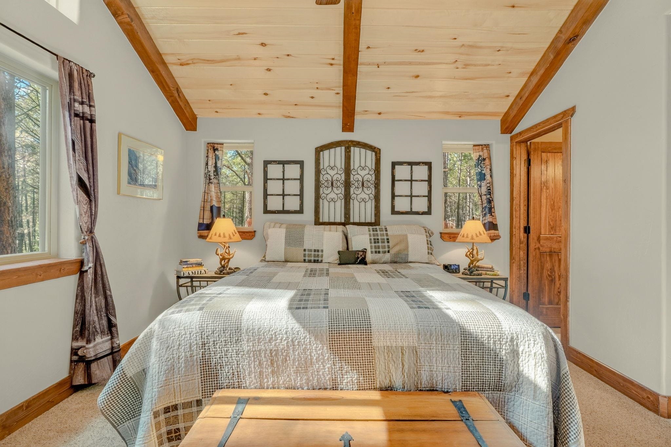
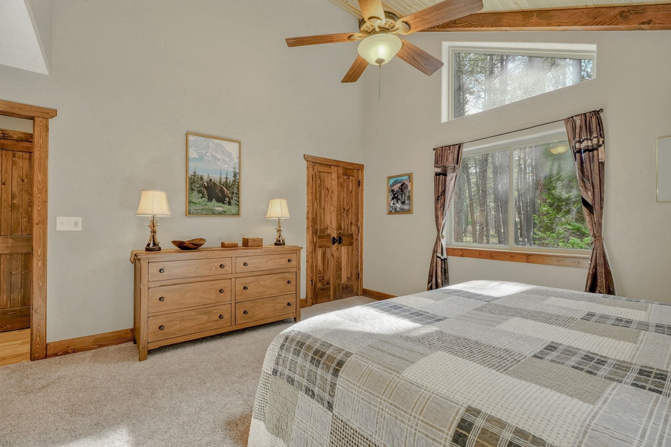
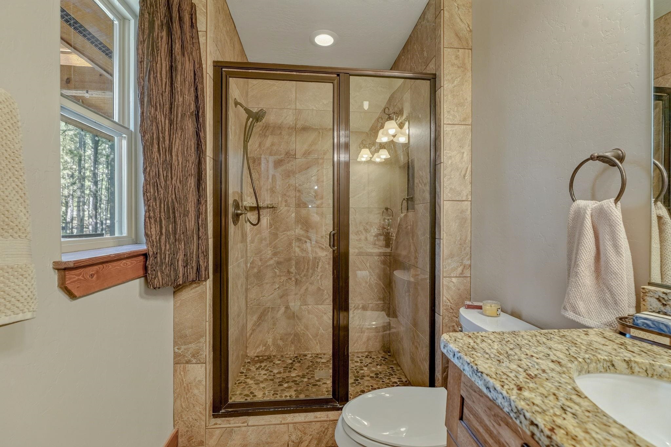
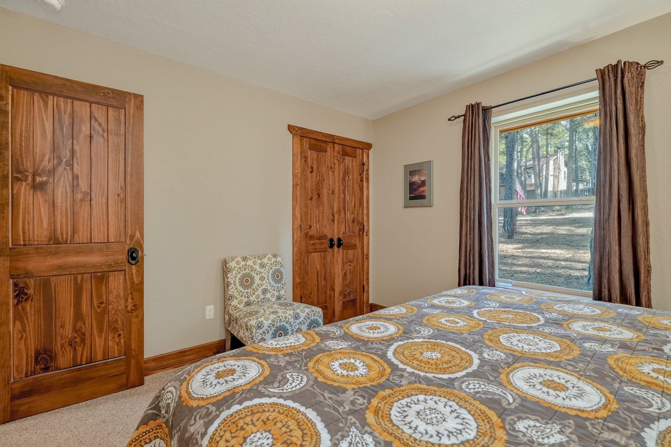
Morning coffee on a covered deck surrounded by towering pines, a round of golf down the street, and evenings by a floor-to-ceiling stone fireplace. This turnkey, fully furnished cabin just behind the Country Club is ready for you to start living the Angel Fire lifestyle on day one. Built in 2013 by Lindsey Custom Builders and immaculately cared for, the single-level 3-bedroom, 2-bath home sits on a quiet, forested 0.56-acre lot. Vaulted tongue-and-groove ceilings with exposed beams and warm wood floors open the living space, and the kitchen features granite counters, stainless appliances, and a gas range. The primary suite includes a vaulted ceiling and a glass-enclosed tile shower. Fiber internet makes it easy to stay a little longer and the attached 487 sq ft two-car tandem garage ensures there's room for skis, bikes, and toys.
















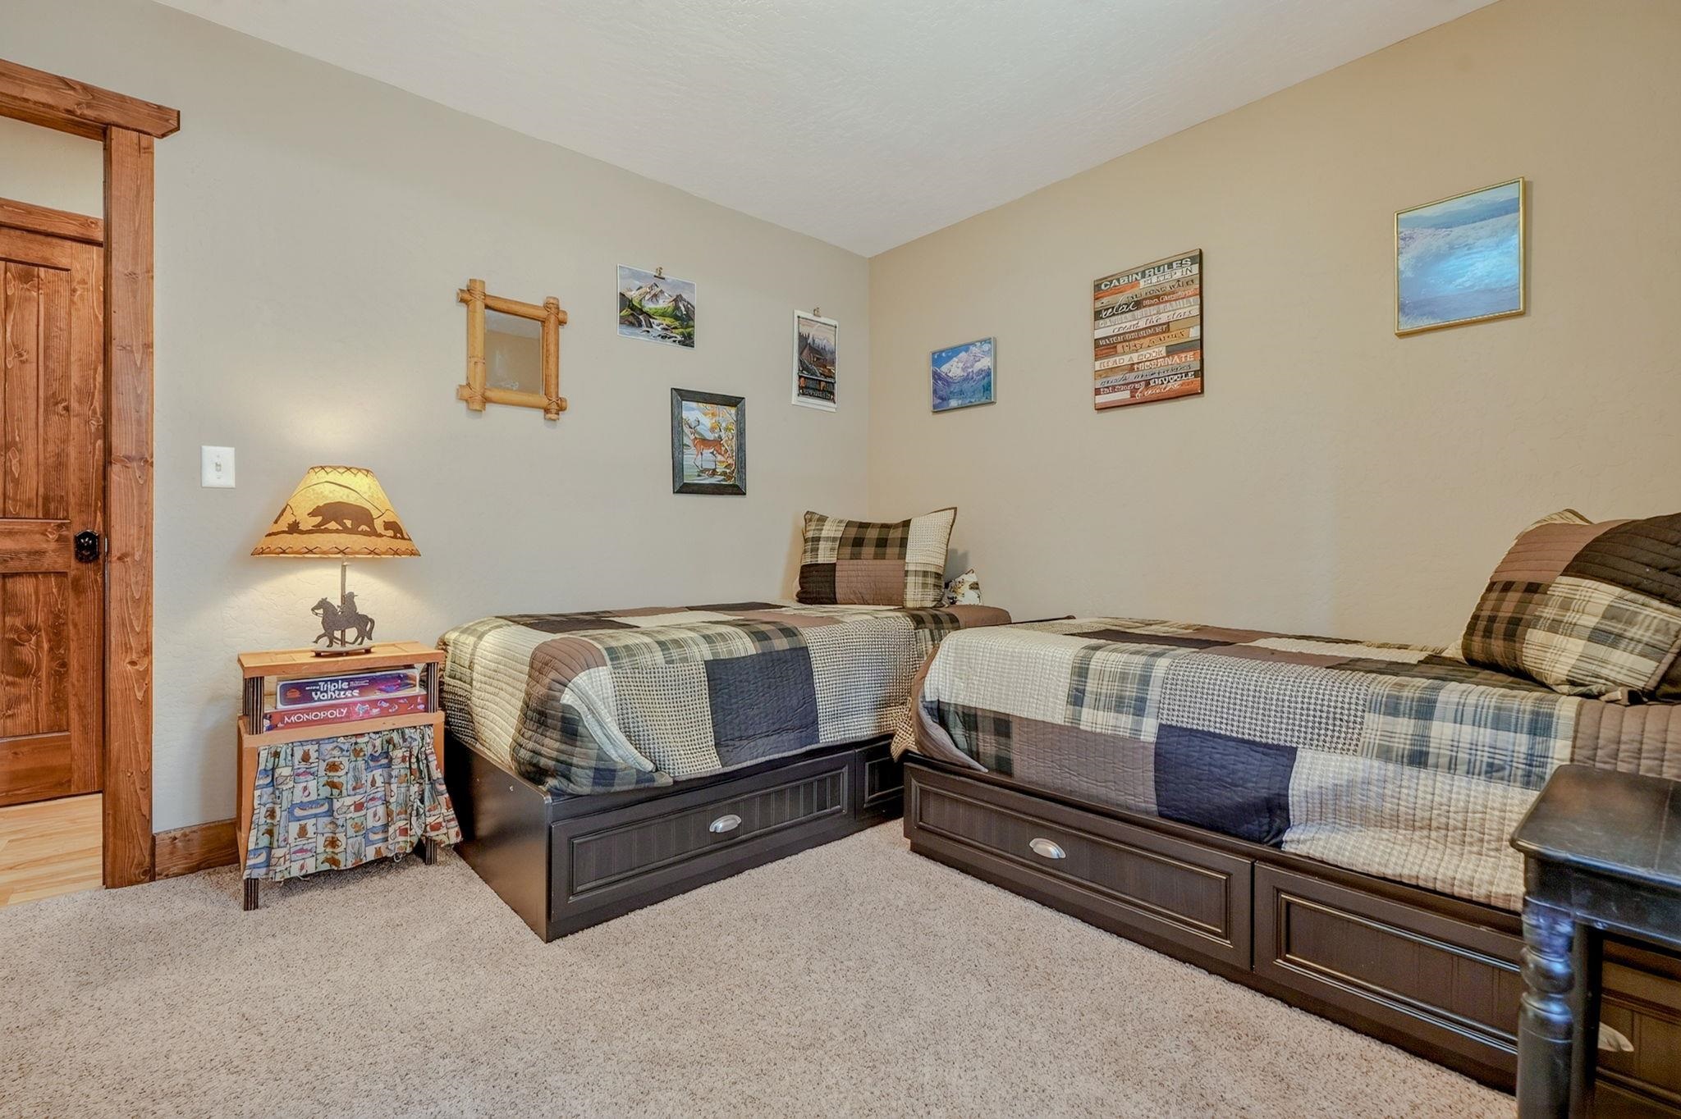


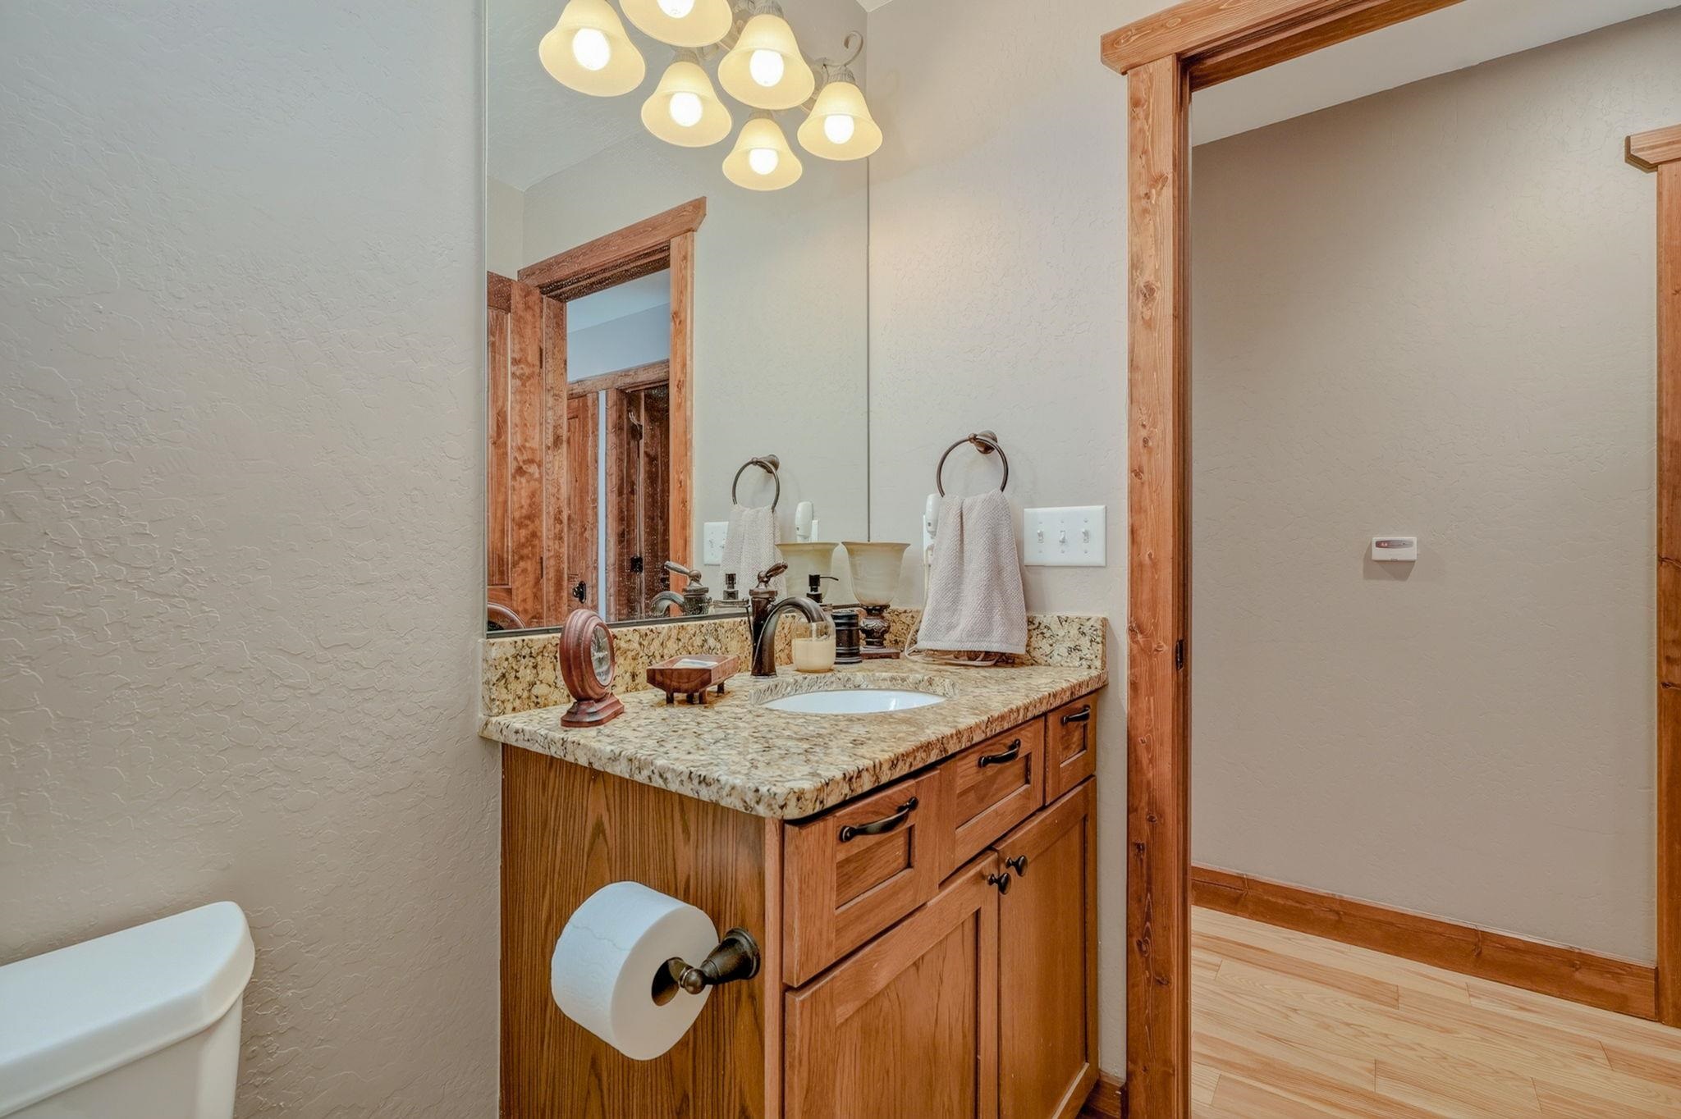


Building Details
- Building Area Total Sq. Ft.: 1230
- Architectural Style: Cabin
- Flooring: Carpet, Wood
- Construction Materials: Frame, Wood Siding
- Roof: Metal, Pitched
- Basement: Crawl Space
- Heating: Forced Air
- Fireplaces: 1
- Has Garage?: Yes
- Garage Spaces: 2
- Living Area Sq. Ft.: 1230
- Sewer: Septic Tank
- Water Source: Public
Rooms
- Bedrooms: 3
- Half Bathrooms: 0
- Full Bathrooms: 2
- Bathrooms: 2
Lot and Land Information
- Lot size, acres: 0.56 acres
- Lot Features: Gentle Sloping, Sloped, Trees, Wooded
- Road Frontage Type: Public Road
- Vegetation: Wooded
Amenities and Features
- Appliances: Electric Water Heater
- Exterior Features: Paved Driveway
- Porch and Patio Features: Covered, Deck, Porch
- Parking Features: Attached, Garage
Agent: Kate Schoepfle, Berkshire Hathaway Home Services Angel Fire Real Estate

The data relating to real estate for sale in this web site comes in part from the Internet Data exchange (“IDX”) program of TCAR MLS, Inc. Real estate listings held by brokers other than Taos Properties are marked with the IDX Logo. All data in this web site is deemed reliable but is not guaranteed.