25 Atilano Rd
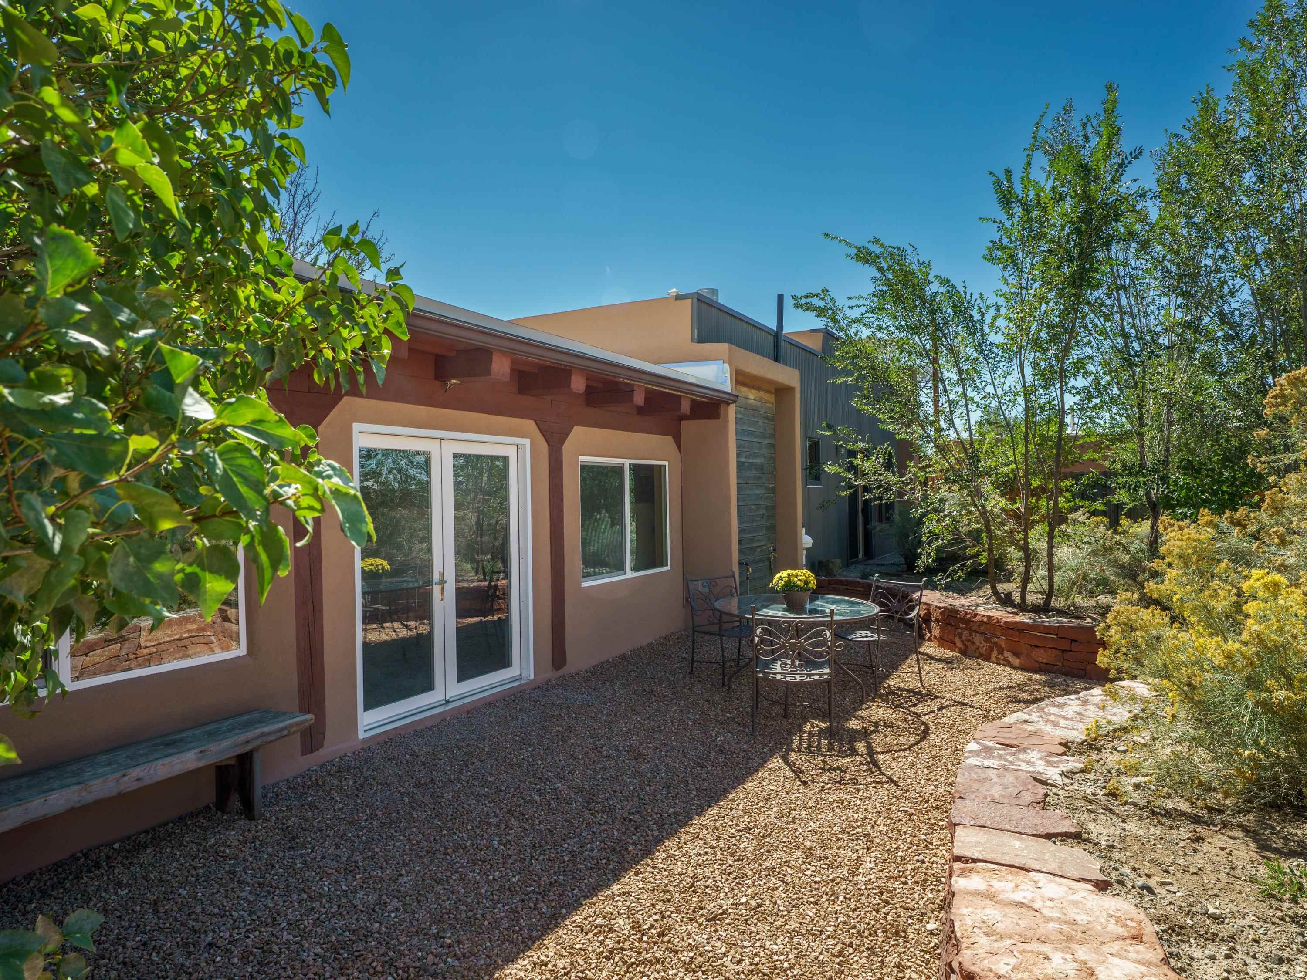
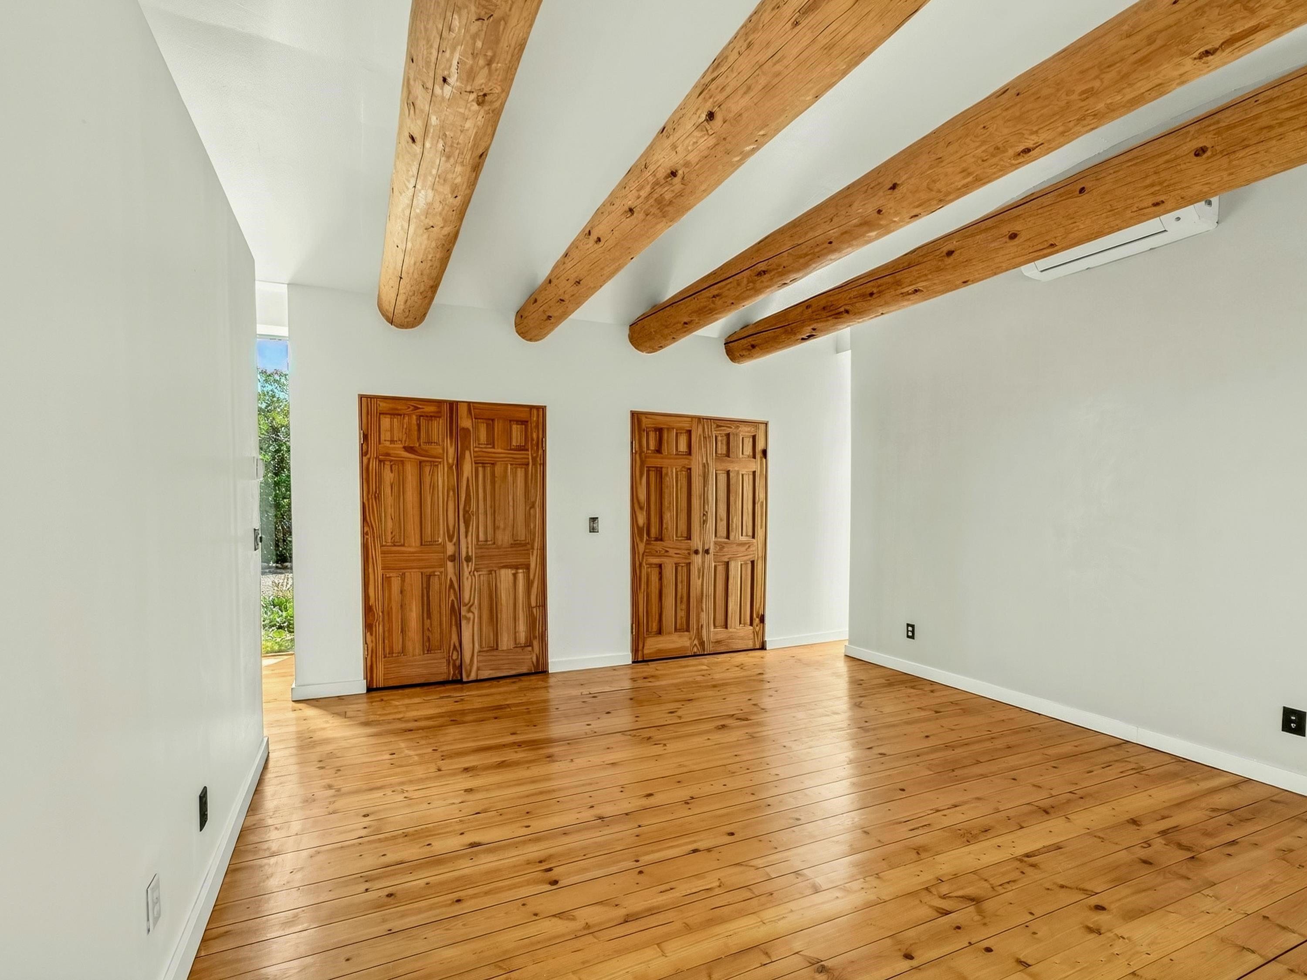
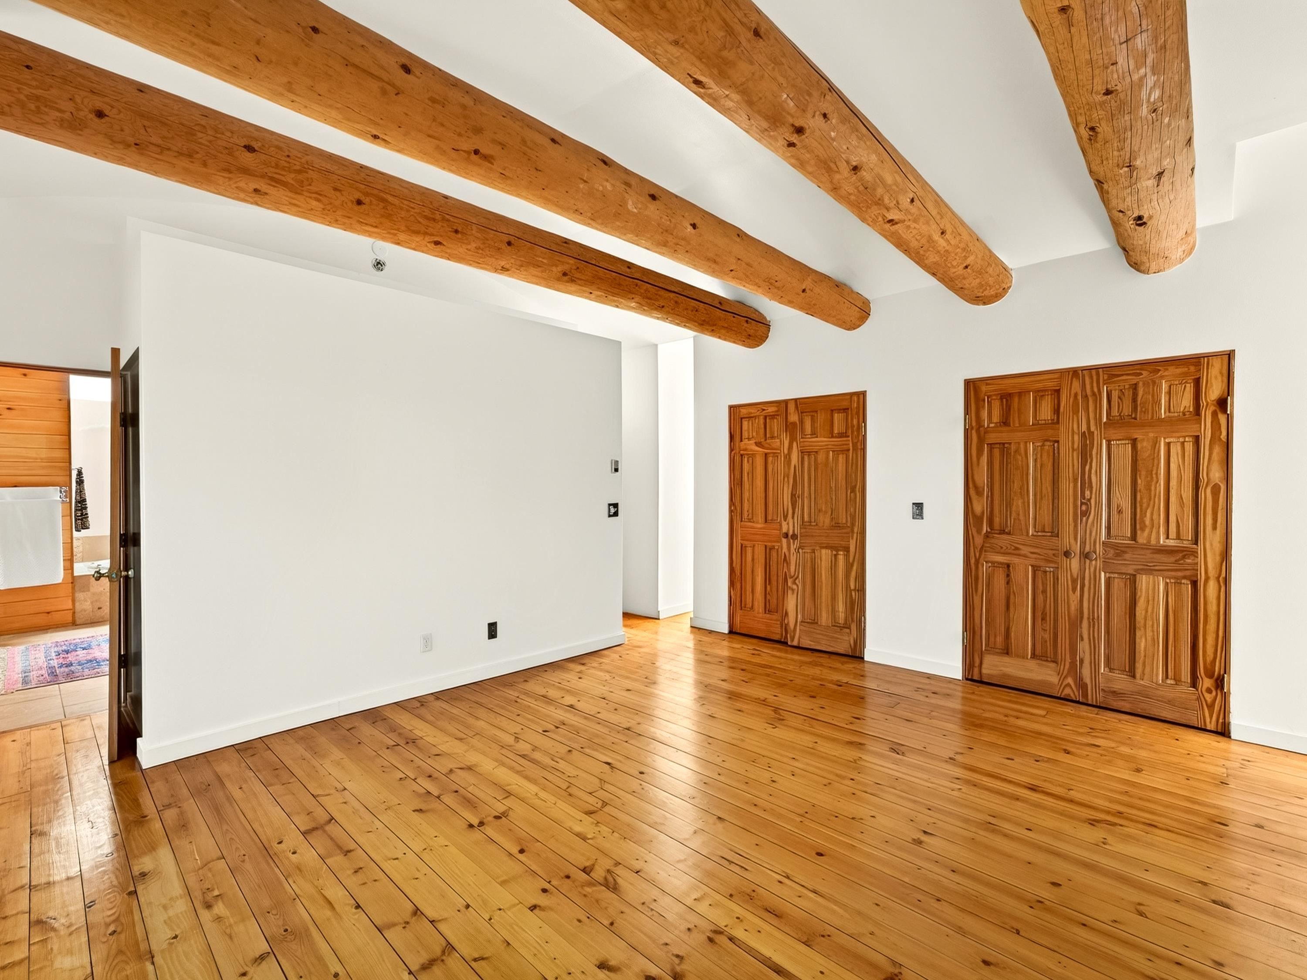
A rare find in El Prado: an authentic 1940s Pueblo Revival adobe home and separate casita on a full acre, combining the character of old Taos with modern comfort and an exceptional location between the cultural heart of town and the mountains. Set against open pastureland, the property feels distinctly rural and peaceful, yet is just minutes from shops, restaurants, galleries and the historic character of Taos, with convenient access to Taos Ski Valley and some of Northern New Mexico’s best hiking and outdoor recreation. The main house is rich with the architectural details that make traditional Northern New Mexico homes so enduring: thick adobe walls, exposed vigas and latilla ceilings, original kiva fireplaces, vintage wide-plank ponderosa pine floors, and colorful Saltillo and Talavera tile. Abundant natural light filters through new windows and skylights, while the adobe construction provides the quiet, solidity and naturally temperate interior that has made these homes so well suited to the high desert for generations. The cozy, inviting kitchen features wood cabinetry, butcher-block countertops, a distinctive gas range and colorful tile accents, opening to flexible living and dining spaces designed for gathering. The spacious primary suite includes generous closets, an ensuite bath with soaking tub and separate tiled shower, and radiant heat underfoot. A north-facing bonus room with its own wood-burning stove offers an especially appealing and versatile retreat—ideal as an artist’s studio, yoga or exercise space, home office, or cozy après-ski lounge. Modern improvements have been thoughtfully integrated without sacrificing the home’s original character, including a new roof and stucco, new windows, radiant heat in the primary suite and casita, and efficient mini-split heating and cooling supplementing the home’s original gas heating system. The separate casita offers its own bedroom, bathroom, kitchen and covered porch, creating a private space for guests, extended family, studio, home business or potential rental income. Outside, mature fruit trees, native vegetation, stonework and an established garden area creates a private pastoral setting with room to breathe. The property includes a private well and valuable water rights, while its full acre backing to open pasture preserves a sense of space increasingly difficult to find so close to town. For those drawn to Taos for its convergence of art, history, landscape and culture, this property is a rare gem: an authentic adobe home thoughtfully updated for contemporary living.






Building Details
- Building Area Total Sq. Ft.: 2700
- Architectural Style: Southwestern
- Flooring: Wood
- Construction Materials: Adobe, Block, Frame, Stucco
- Roof: Flat, Other
- Year Built: 1940
- Heating: Ductless, Fireplaces, Wall Furnace
- Fireplaces: 4
- Cooling: Ductless
- Has Garage?: Yes
- Garage Spaces: 1
- Living Area Sq. Ft.: 3250
- Sewer: Septic Tank
- Water Source: Well
Rooms
- Bedrooms: 3
- Half Bathrooms: 0
- Full Bathrooms: 2
- Bathrooms: 2
Lot and Land Information
- Lot size, acres: 0.99 acres
- Lot Features: Drip Irrigation Bubblers, Garden
- Topography: Canyon Valley
- Road Frontage Type: Private Road
Amenities and Features
- Appliances: Dryer, Dishwasher, Gas Range, Gas Water Heater, Refrigerator, Washer
- Exterior Features: Gravel Driveway
- Porch and Patio Features: Covered, Patio, Porch
- Parking Features: Detached, Garage
Agent: Trujillo-Maes Real Estate Group, Berkshire Hathaway HomeServices Taos Real Estate

The data relating to real estate for sale in this web site comes in part from the Internet Data exchange (“IDX”) program of TCAR MLS, Inc. Real estate listings held by brokers other than Taos Properties are marked with the IDX Logo. All data in this web site is deemed reliable but is not guaranteed.