27 Rd 9
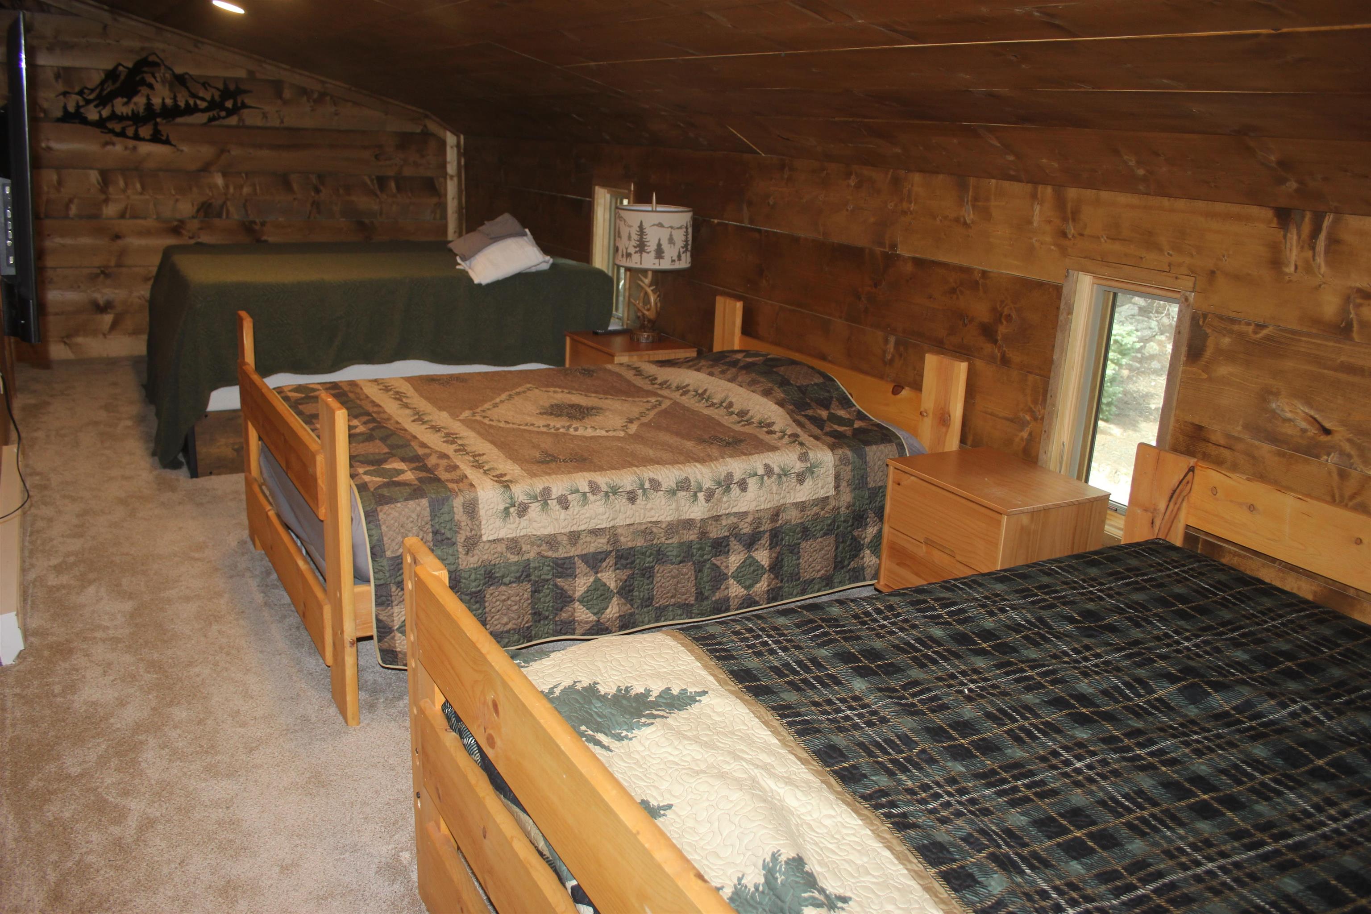
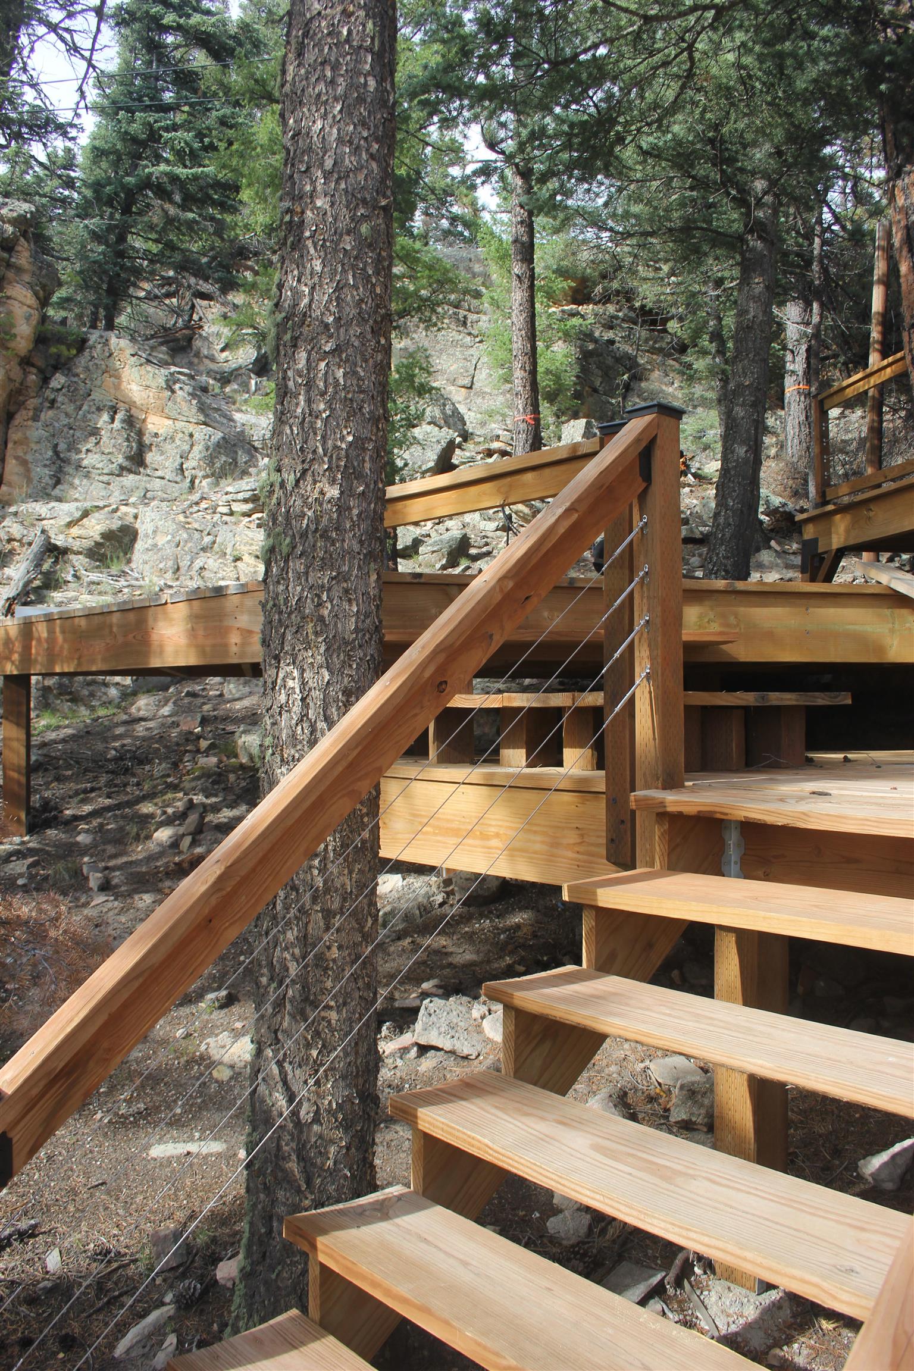
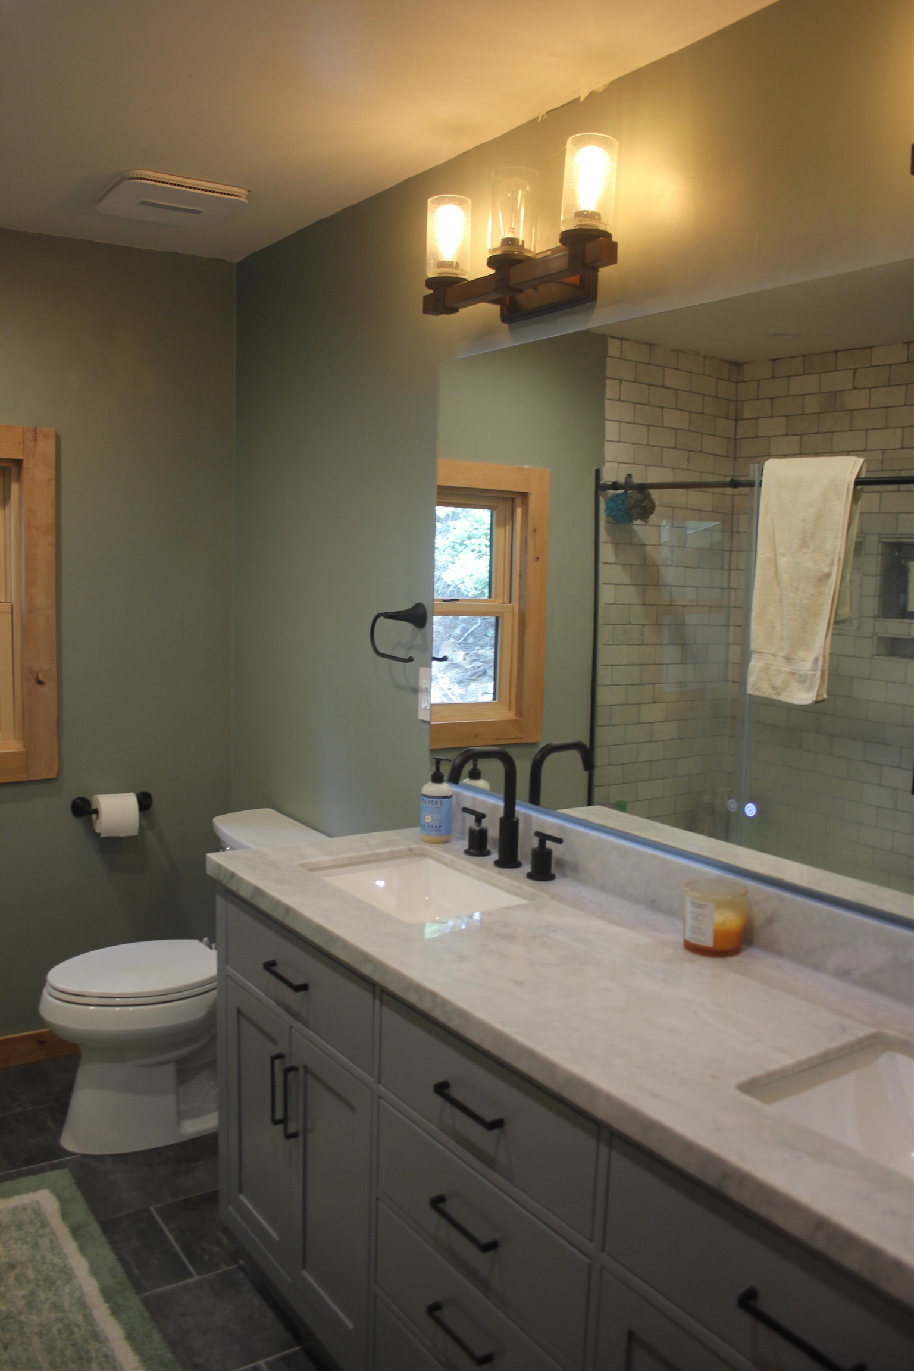
Room for Everyone in the Heart of Idlewild This special Idlewild home has room for the whole family, with 7 bedrooms, 3 bathrooms, expansive living spaces, and spectacular mountain views from nearly every angle. Large windows fill the home with natural light while providing warming passive-solar heat gain. New double pane windows have been installed throughout the home along with all new pex plumbing. The new addition has closed cell spray foam insulation. Upgraded 200 amp service is all new too. The main level features a spacious living room, well-appointed kitchen, and generous storage for tools, gear, or everyday supplies. A roomy bunk room with three beds is perfect for the kids, while the nearby guest bathroom leads down the hall to three additional bedrooms. Before heading downstairs, step outside onto the huge multi-level deck, where you can take in the stunning mountain views. With multiple entertaining areas, there’s plenty of room to gather with family and friends—or find the perfect spot in the sun or shade. Back inside, a charming spiral staircase leads to the lower level, where a separate entrance opens onto the lower deck. The inviting “ski room” provides a welcoming place to kick off boots and gear after a day in the mountains. The lower level also includes another bathroom, a kid-friendly bunk room, a spacious primary bedroom with its own bath, and an additional large bedroom down the hall. Throughout the home, custom touches create a warm mountain atmosphere, including wood-plank walls and ceilings, wood-plank flooring, and custom tilework. The thoughtful layout offers plenty of space for everyone while still providing private areas to retreat and relax. Best of all, this home is being sold furnished with quality furnishings. Just bring your clothes and a toothbrush—everything else is ready for you. Come experience this one-of-a-kind Idlewild retreat for yourself. Call today to schedule your private tour and discover all this special home has to offer!








Building Details
- Building Area Total Sq. Ft.: 3028
- Architectural Style: Conventional
- Flooring: Carpet, Wood
- Construction Materials: Frame, Stucco
- Roof: Metal, Pitched
- Basement: Crawl Space
- Heating: Baseboard, Electric, Fireplaces, Passive Solar
- Fireplaces: 1
- Living Area Sq. Ft.: 3028
- Sewer: Holding Tank
- Water Source: Community Coop, Well
Rooms
- Bedrooms: 7
- Half Bathrooms: 0
- Full Bathrooms: 3
- Bathrooms: 3
Lot and Land Information
- Lot size, acres: 0.45 acres
- Lot Features: Irregular Lot, Views, Wooded
- Road Frontage Type: Private Road
- Vegetation: Wooded
Amenities and Features
- Appliances: Dryer, Dishwasher, Electric Oven, Electric Range, Electric Water Heater, Microwave, Refrigerator, Washer
- Porch and Patio Features: Deck
- Parking Features: Driveway
- Security Features: Smoke Detectors
Agent: Stacie Ewing, American West Ranches, Homes, & Land LLC

The data relating to real estate for sale in this web site comes in part from the Internet Data exchange (“IDX”) program of TCAR MLS, Inc. Real estate listings held by brokers other than Taos Properties are marked with the IDX Logo. All data in this web site is deemed reliable but is not guaranteed.