116 Garcia Rd
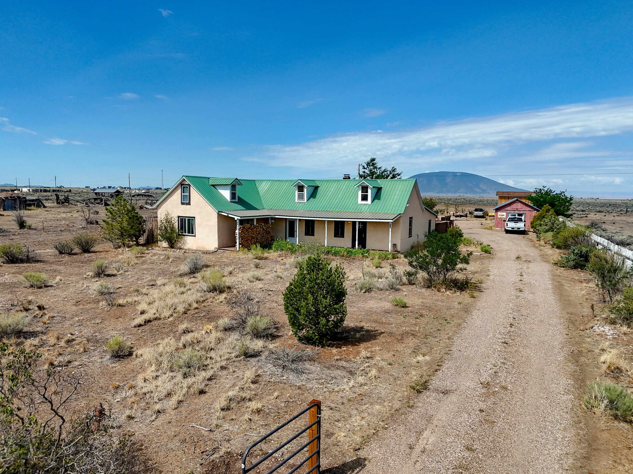
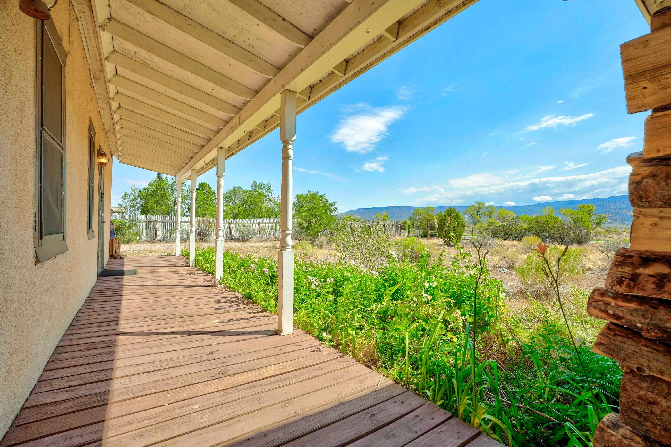
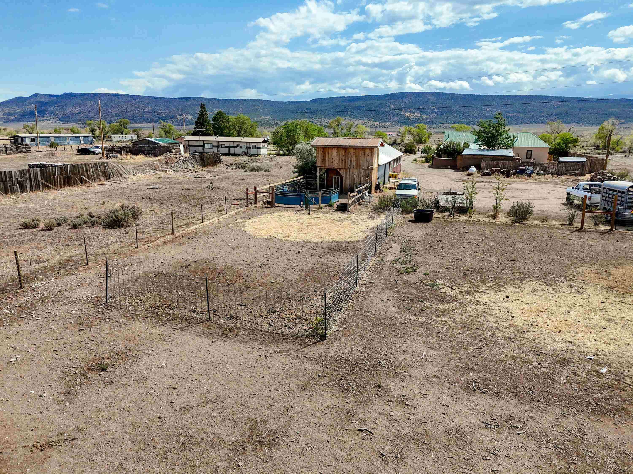
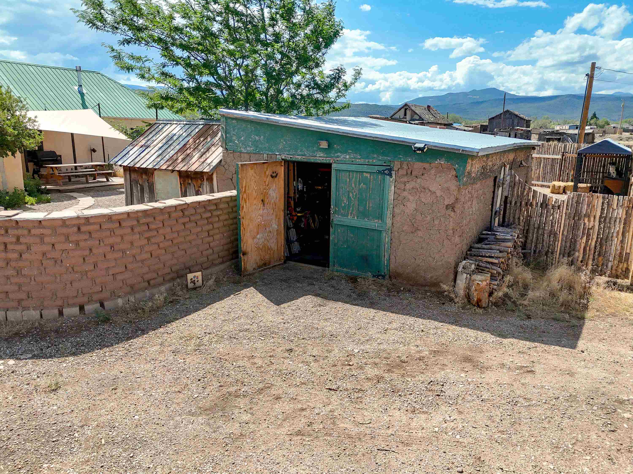
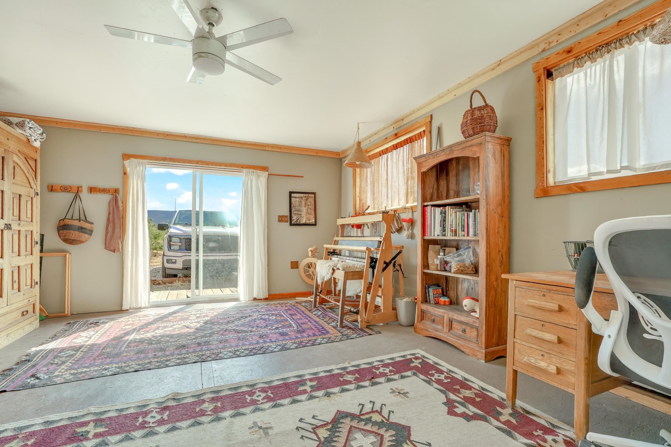
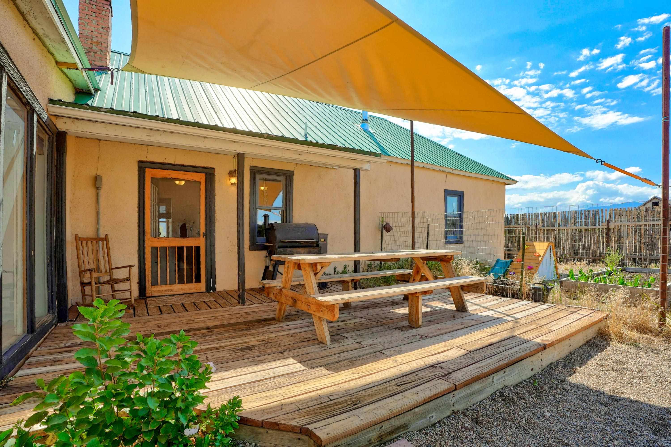
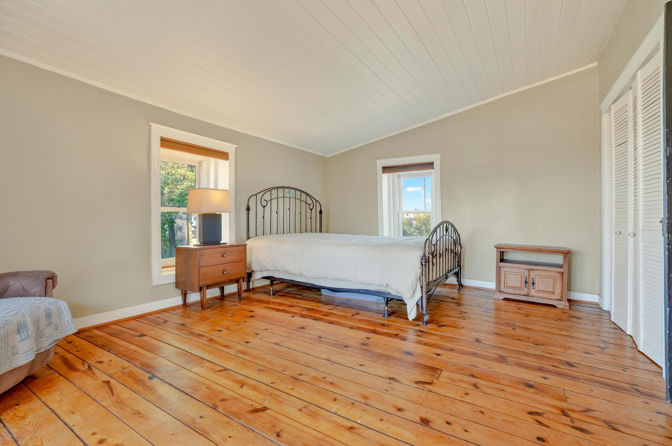
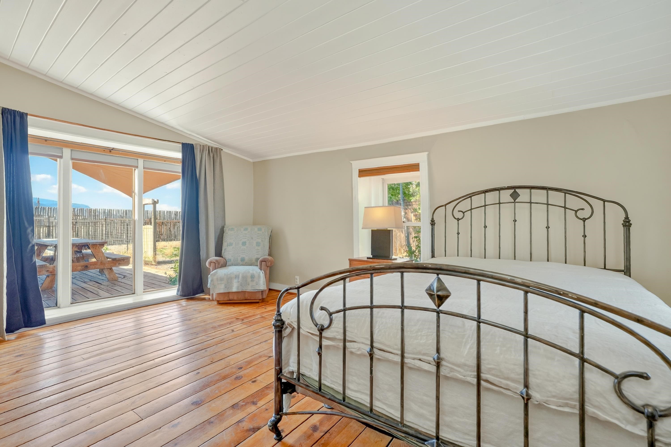
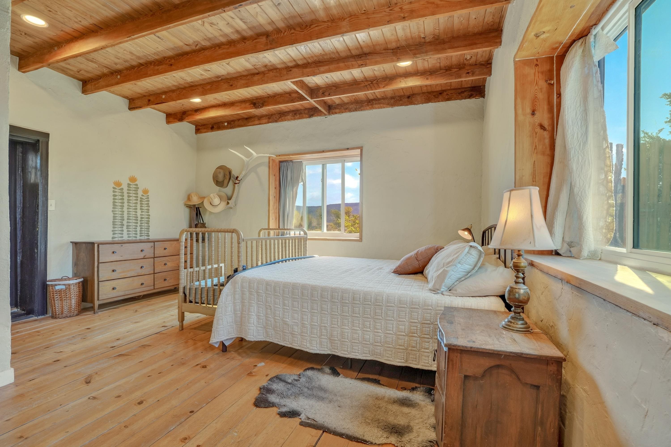
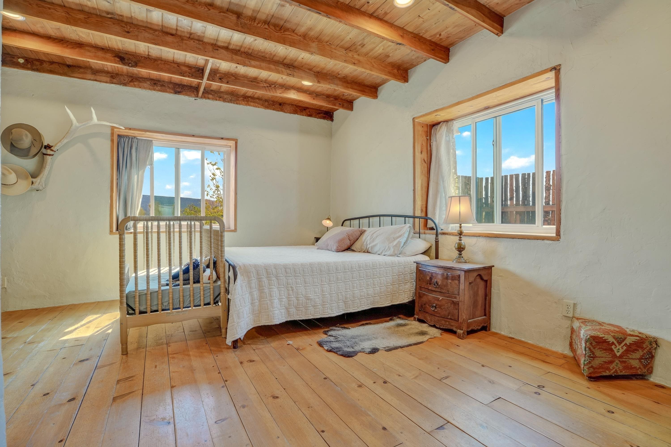
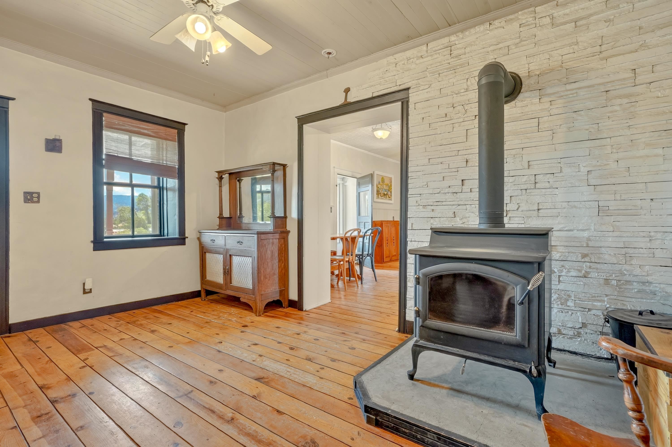
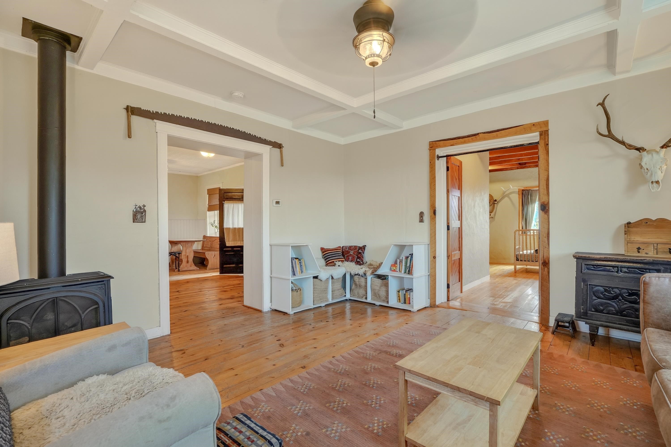
This awesome property includes a 1,688-square-foot Territorial double-stacked adobe home, a remodeled 400+ square-foot studio, a historic adobe garage, and a barn with hayloft and attached storage, all on 8.874 acres with views of the Rio Grande Valley and the Sangre de Cristo Mountains. Located in Costilla, New Mexico, this property is the second home from the Colorado state line and just a short drive from Amalia and the Valle Vidal, often called the "Yellowstone of New Mexico." Taos is an easy 45 minute drive that only requires a single turn from the home! It's an excellent location for anyone who enjoys the outdoors, with some of New Mexico's best horseback riding, fishing, hiking, camping, hunting, and wildlife viewing all close by. The main home has 2 bedrooms and 1 bathroom. One of its best features is the full attic that spans the entire house. The county assessor recognizes approximately 760 square feet as having enough ceiling height to qualify as potential living space, making it a great opportunity for future expansion. The entire attic has been professionally spray-foam insulated, helping keep the home comfortable year-round while improving the efficiency of the adobe. Inside, you'll find a large entrance/mudroom with a custom built-in wood cabinet, a living room with large windows for natural light, and a farmhouse-style kitchen with modern conveniences. The home has been thoroughly cared for over the years and is one of the best examples of the classic territorial Northern New Mexico adobe. Ask around Costilla and you'll hear the beautiful history of this home. The home has real wood floors throughout, deep splayed adobe window reveals, and a combination of pressed tin, rough sawn wood, and coffered ceilings throughout the home. The bathroom features a clawfoot tub, and both bedrooms are generously sized. One bedroom has a walk-in closet, and the other has a large double-door closet. Heating is provided by either a large wood stove in the entrance, which can heat the entire home, or the thermostat-controlled gas fireplace in the living room. The storybook front porch/stoop is a great place to relax in the evenings and out back, a wood deck with shade sails overlooks the back yard. The views are hard to beat, with unobstructed views to the Rio Grande from the back of the property and the Sangre de Cristo Mountains from the front. The home sits on 1.374 acres and is being sold with an adjoining 7.5-acre parcel, for a total of 8.874 acres. The remodeled 400+ square-foot studio includes its own propane heater and works well as a guest space, office, or art studio. Attached to the studio is a large storage room and a barn with a hayloft, one horse stall, plenty of storage, and covered workspace. Nearly one acre is enclosed with sturdy no-climb fencing connected directly to the barn, making it ready for horses or other livestock. The adobe garage is believed to date back to the original construction of the home and is perfect for a smaller vehicle, workshop, or tool storage. The backyard is fully enclosed with a traditional adobe wall and a new latilla fence, providing excellent privacy for pets and outdoor living. Inside the fenced yard you'll also find a potting shed with a new roof, raised garden beds inside a fenced garden area, and several ornamental fruit trees. Utilities include Kit Carson fiber-optic internet, propane for heating and cooking supplied by a leased 250-gallon tank, a septic system with leach field, and community water for approximately $35 per month. The gas water heater was replaced in July 2026. The property is accessed by a county-maintained paved road that leads directly to the driveway. A convenience store/gas station and the local refuse transfer station are all about two minutes away. This property has it all and more! The value that this property brings at this price point is unmatched in Northern New Mexico!



















Building Details
- Building Area Total Sq. Ft.: 1688
- Architectural Style: Territorial
- Flooring: Wood
- Construction Materials: Adobe, Stucco
- Year Built: 1915
- Heating: See Remarks, Wood Stove, Wall Furnace
- Fireplaces: 2
- Has Garage?: Yes
- Garage Spaces: 1
- Living Area Sq. Ft.: 1688
- Sewer: Septic Tank
- Water Source: Community Coop
Rooms
- Bedrooms: 2
- Half Bathrooms: 0
- Full Bathrooms: 1
- Bathrooms: 1
Lot and Land Information
- Lot size, acres: 8.87 acres
- Lot Features: Garden, Horse Property, Level, Ranch, Trees, Views
- Topography: Canyon Valley
- Other Structures: Studio Office, Corrals, Outbuilding, Stables
- Road Frontage Type: Public Road
Amenities and Features
- Appliances: Gas Range, Gas Water Heater, Refrigerator
- Exterior Features: Dog Run, Gravel Driveway, Shed
- Fencing: Wall, Wire
- Porch and Patio Features: Covered, Deck, Porch
- Horse Amenities: Horses Allowed
- Parking Features: Detached, Garage
Agent: Gabriel Traister, Coldwell Banker Mountain Properties

The data relating to real estate for sale in this web site comes in part from the Internet Data exchange (“IDX”) program of TCAR MLS, Inc. Real estate listings held by brokers other than Taos Properties are marked with the IDX Logo. All data in this web site is deemed reliable but is not guaranteed.